
Space facilities
Wi-Fi
• Projector
• Whiteboard
• Flipchart
• Conference call facilities
• Natural light
Space features


Burnside Room at De Morgan House

About this space





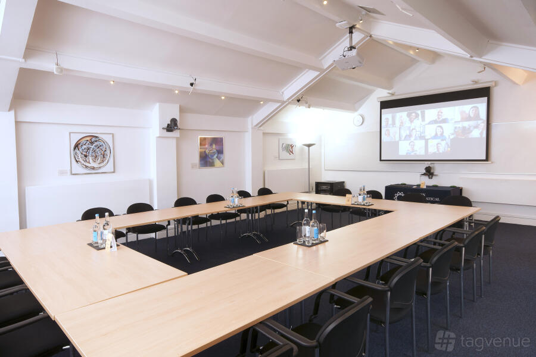
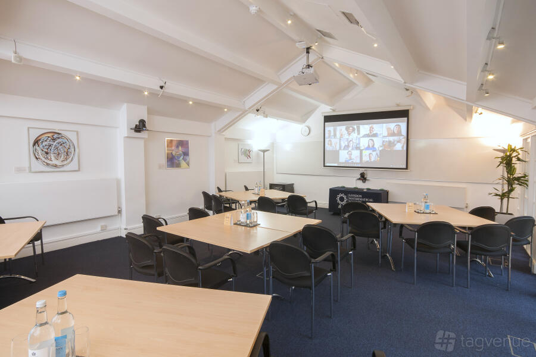
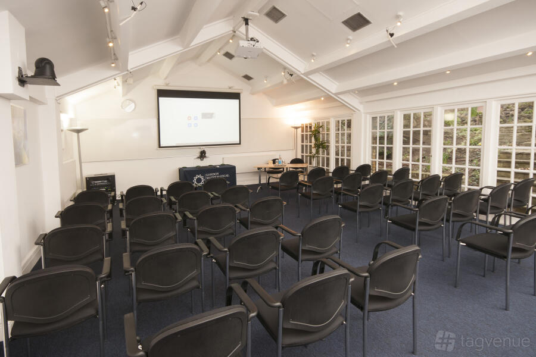
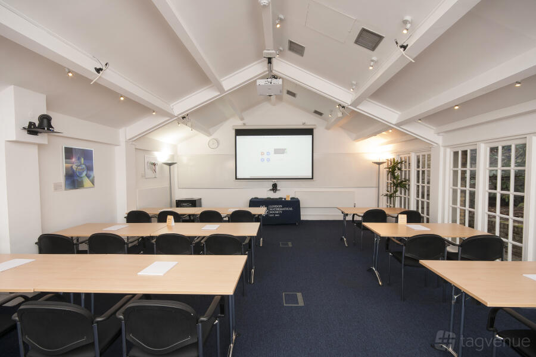
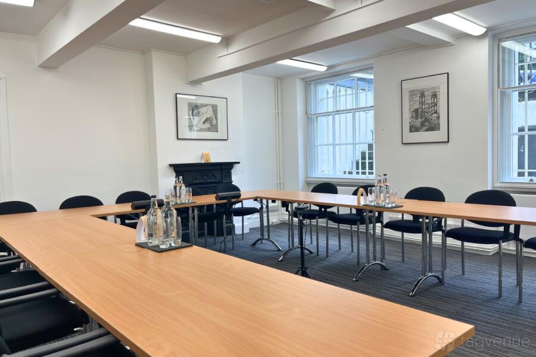
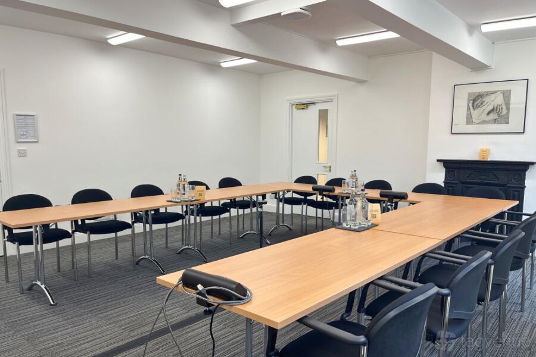
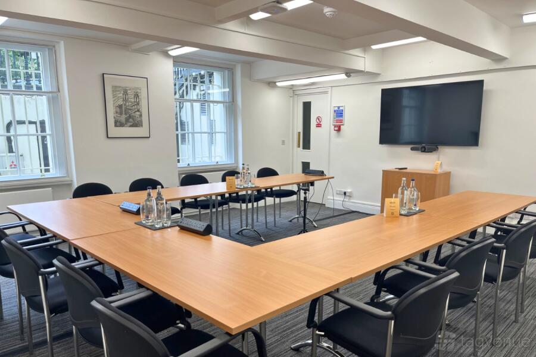
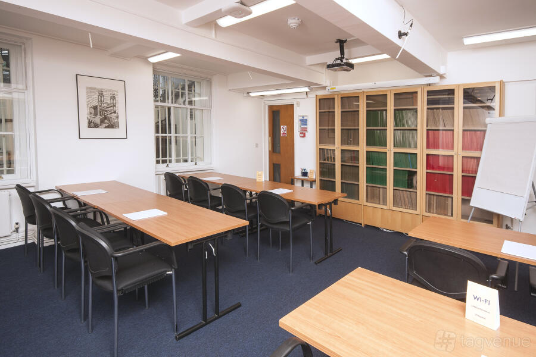
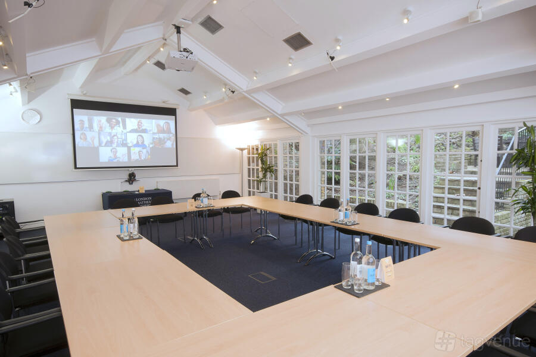
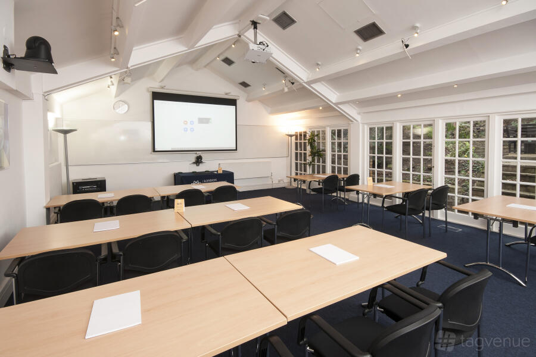
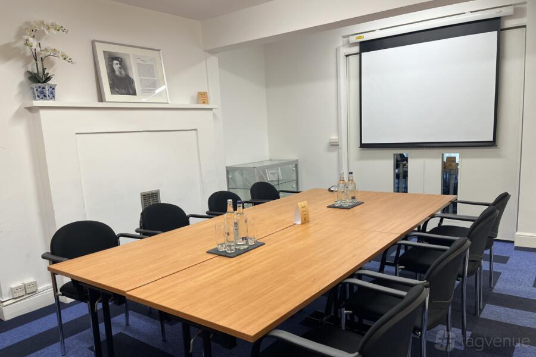
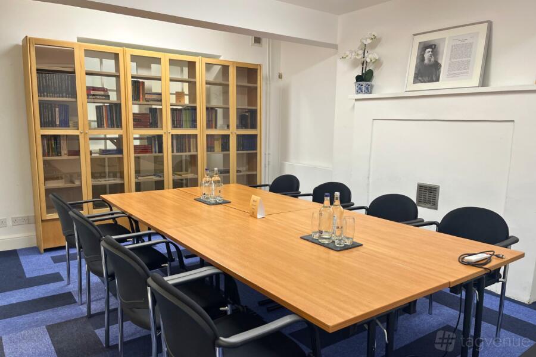
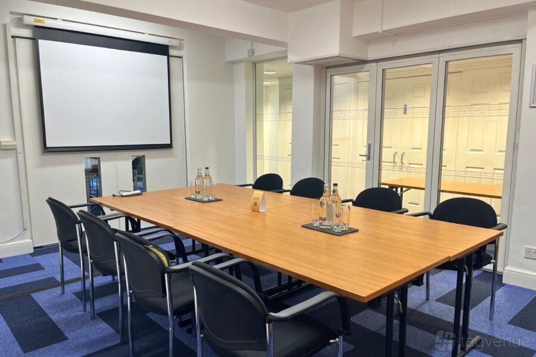
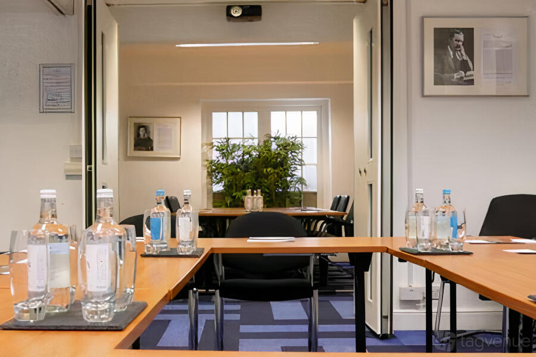
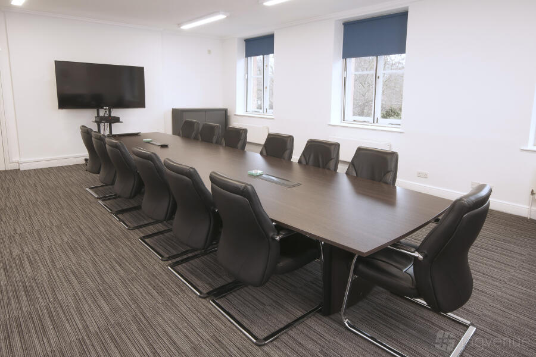
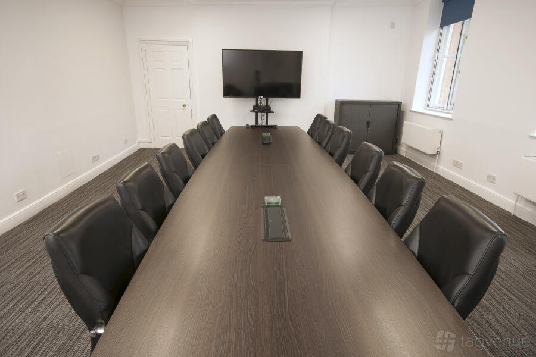
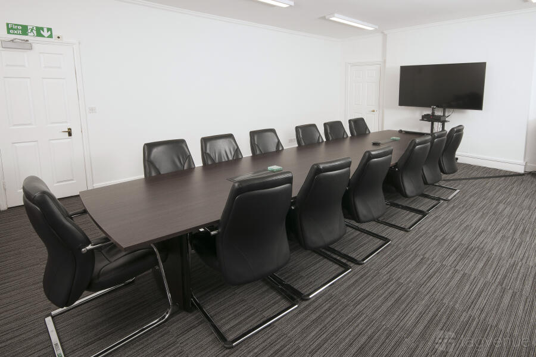
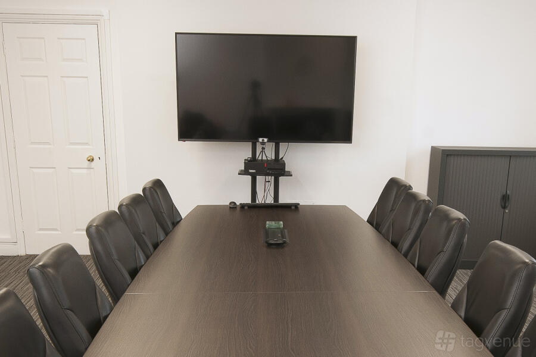
Rectangular meeting room featuring joined light‑wood tables in a central layout, white walls and a low, beamed ceiling. A blue patterned carpet and side windows provide even daylight and an uncluttered, businesslike working setting.
Room features: A ceiling-mounted projector and screen are provided, supported by integrated speakers and conference-call facilities. A freestanding whiteboard and a flipchart are available for facilitated sessions.
Best for: Focused board-level meetings and presentation-led sessions.
Offers and packages
Menu

Prices
Capacity
-
Theatreup to 16
-
Boardroomup to 12
-
U-Shapedup to 12
-
Classroomup to 12
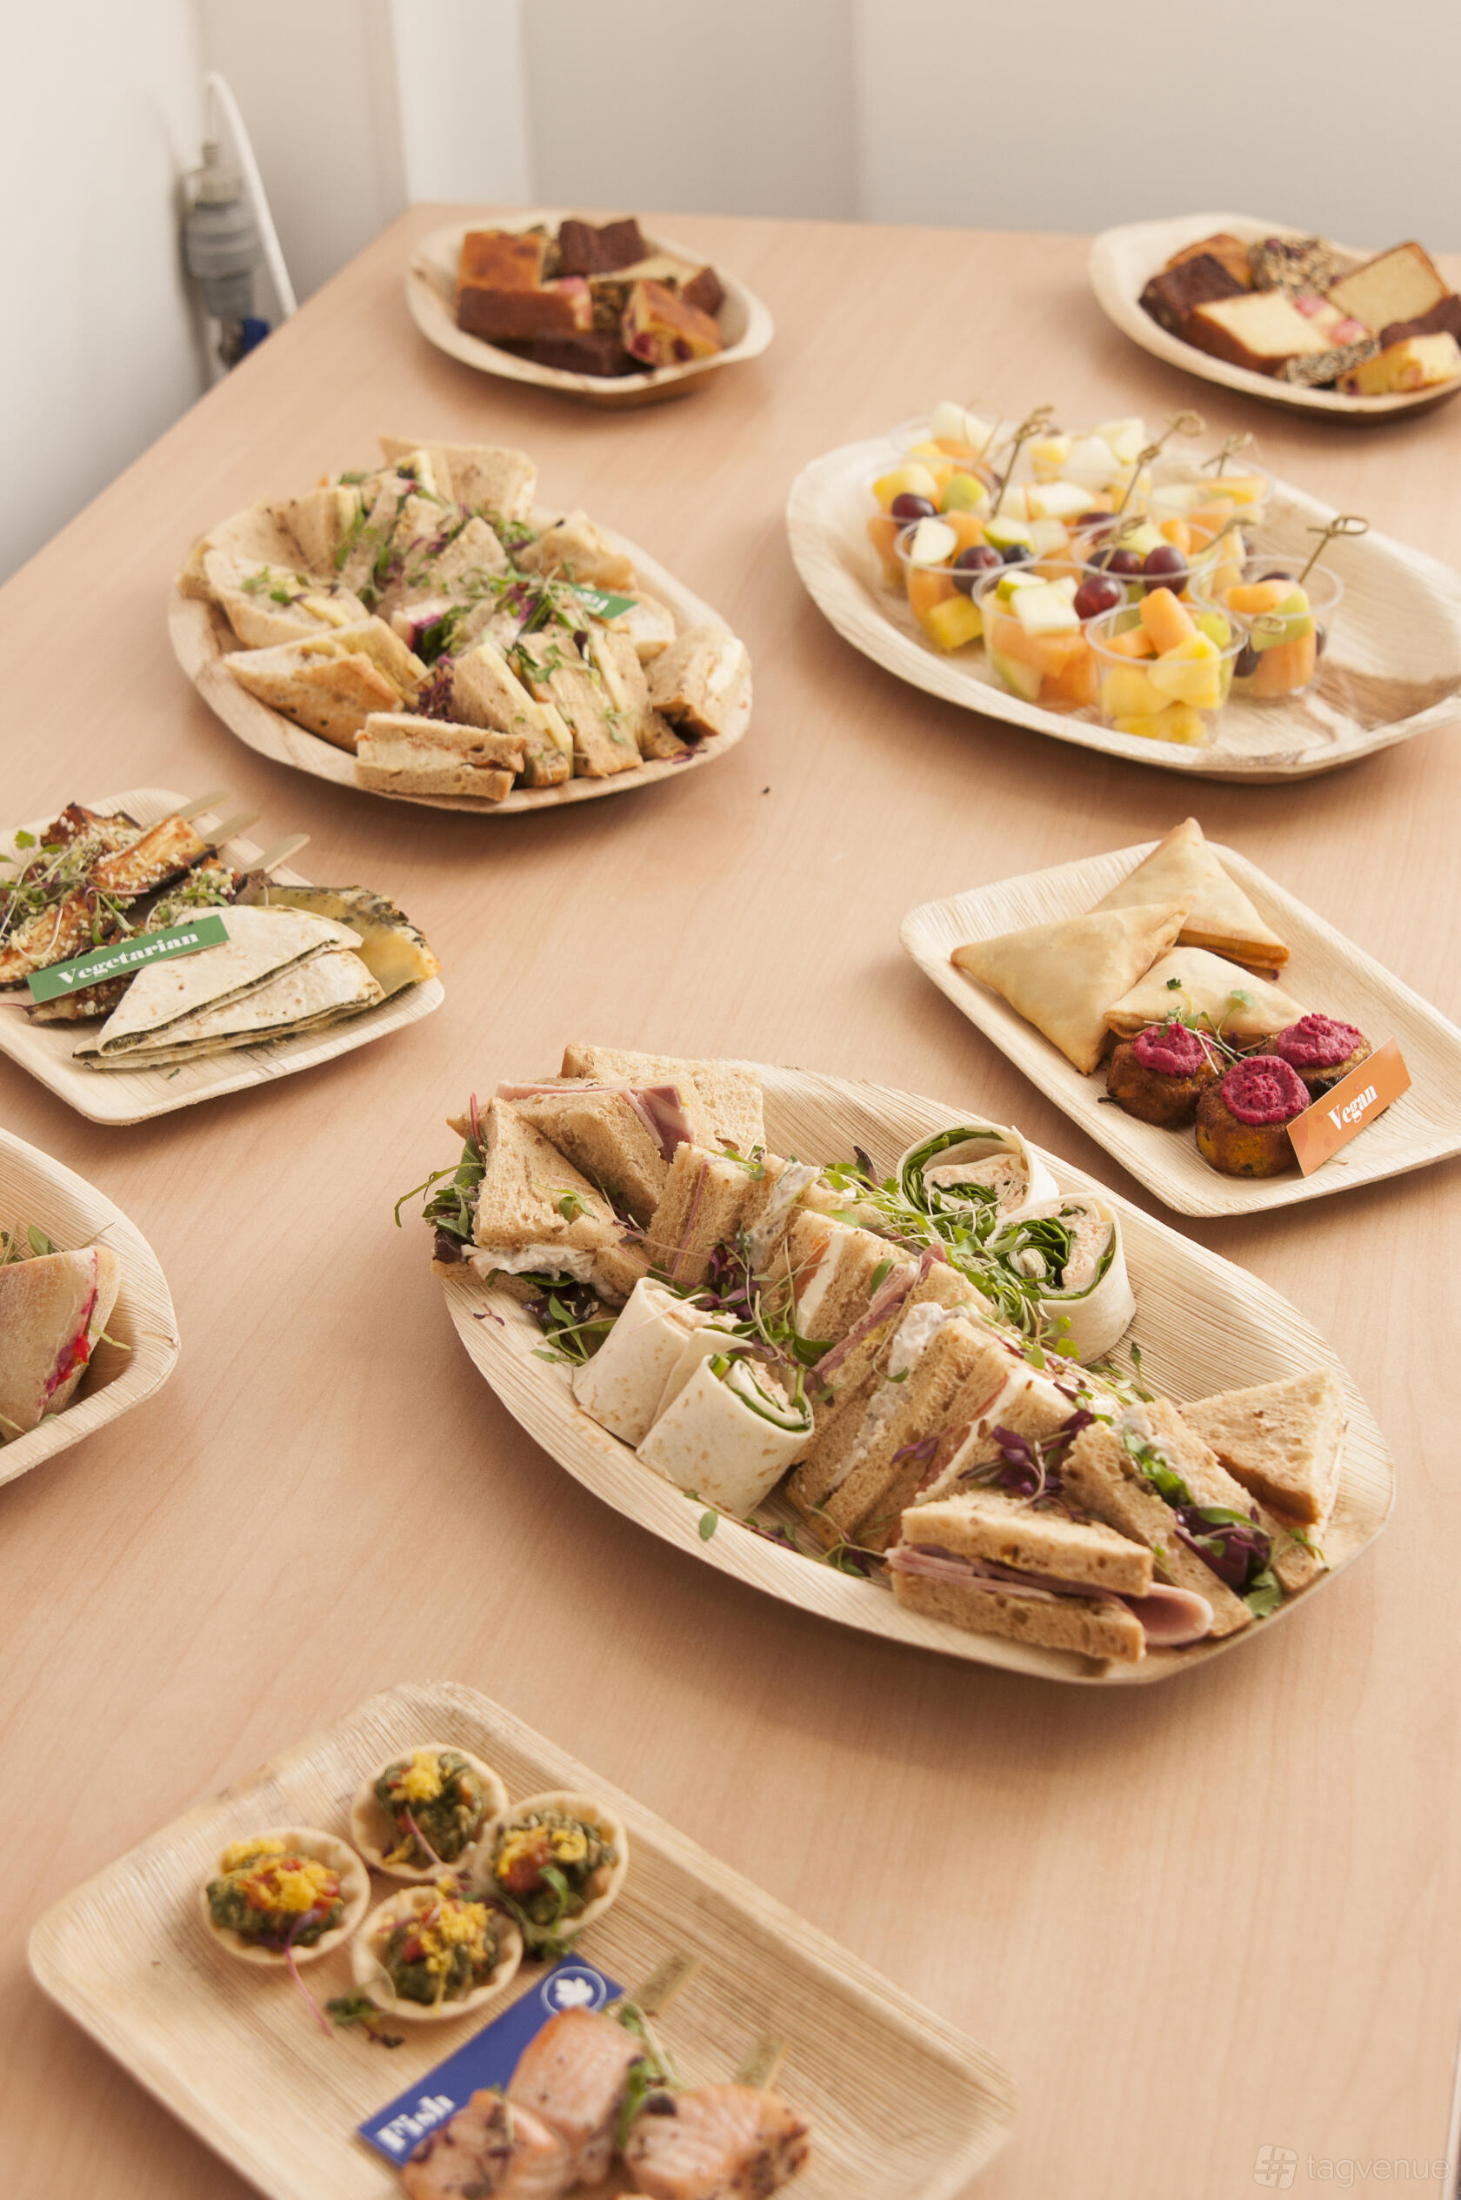

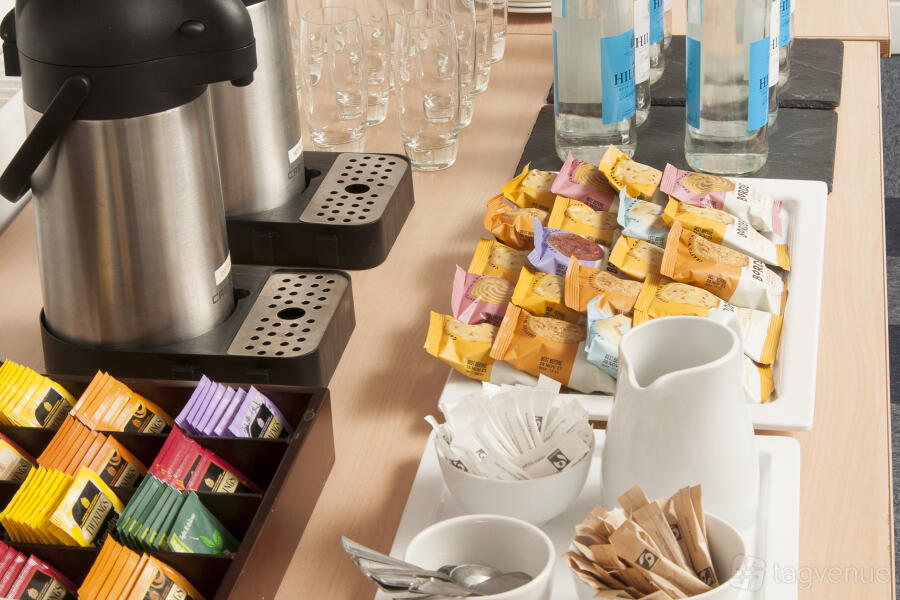
Catering and drinks
Facilities
Music & sound equipment
-
Own music not allowed
-
Bring your own DJ not allowed
-
No noise restrictions
Accessibility
-
Accessible toilets Toilet(s) adapted for guests with disabilities
-
Unavailable: Ground level
-
Unavailable: Accessible parking spot available
-
Unavailable: Lift to all floors
-
Unavailable: Cargo lift
-
Unavailable: Wheelchair accessible
Rules of the space
Allowed events
-
Promoted and ticketed events Events that you’re promoting or selling tickets for
-
No wedding licence
-
No Temporary Event Notices (TENs) available
Host rules
No smoking in the building.
No outside catering is allowed.
Cancellation policy: Standard 60 day with Grace Period
De Morgan House is a #Supervenue
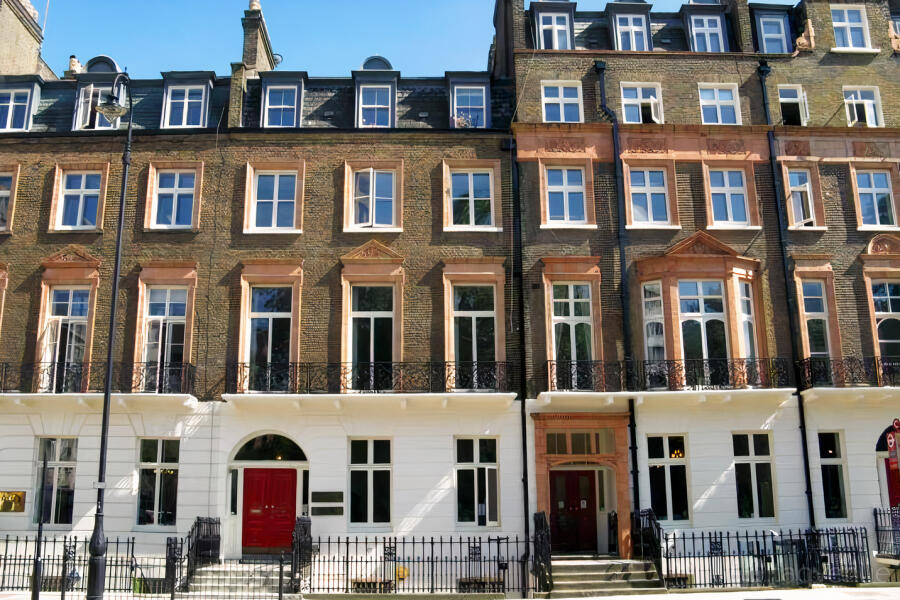
About De Morgan House
De Morgan House is a Trusted Tagvenue Partner, validated by the Tagvenue team with a record of successful bookings on the platform.
Other spaces and event packages at this venue


hire fee / per morning
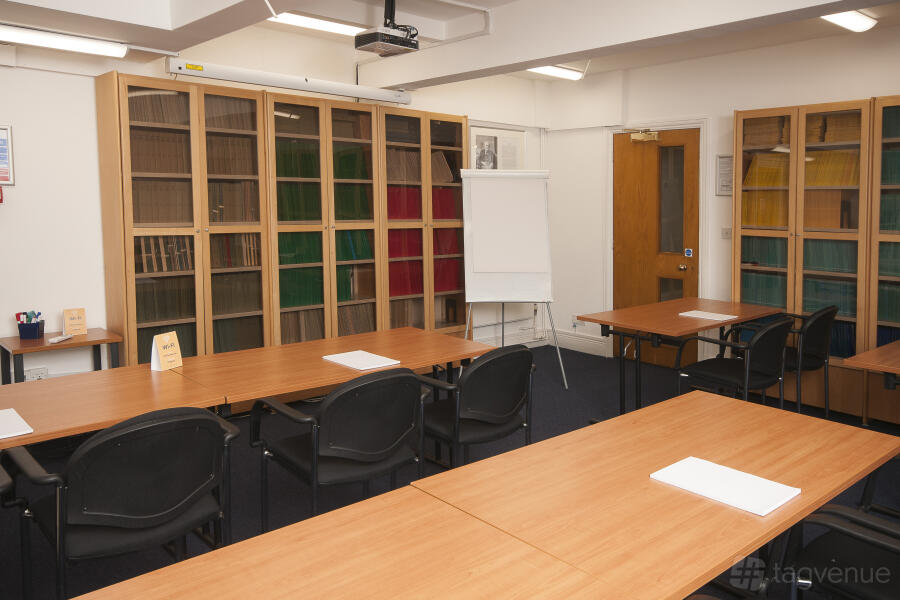
hire fee / per morning
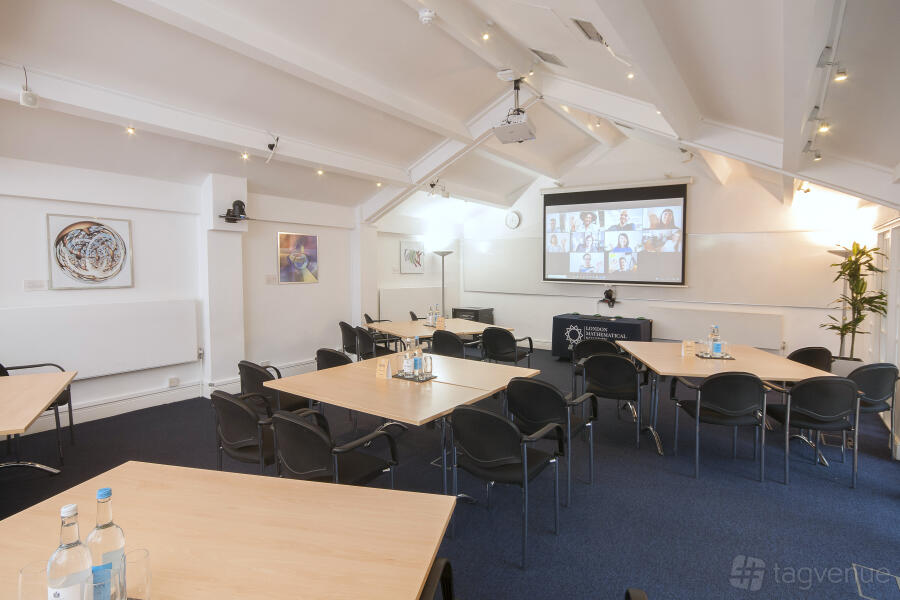
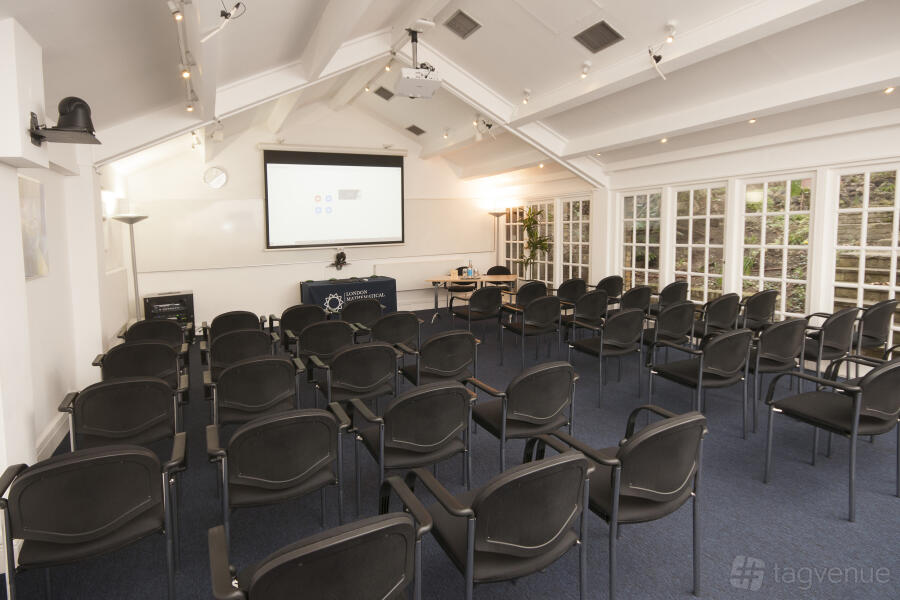
hire fee / per morning
hire fee / per morning
hire fee / per morning
Location
Meet your host
Contact venue managers directly on Tagvenue. Keep all event communication on the platform for a secure, seamless booking.

Similar spaces
minimum spend / per morning

hire fee / per morning

hire fee / per day
hire fee / per evening

hire fee / per hour

hire fee / per hour

hire fee / per hour

hire fee / per hour

hire fee / per hour

hire fee / per hour