


Open Layout Space at The Black Front Space
About this space
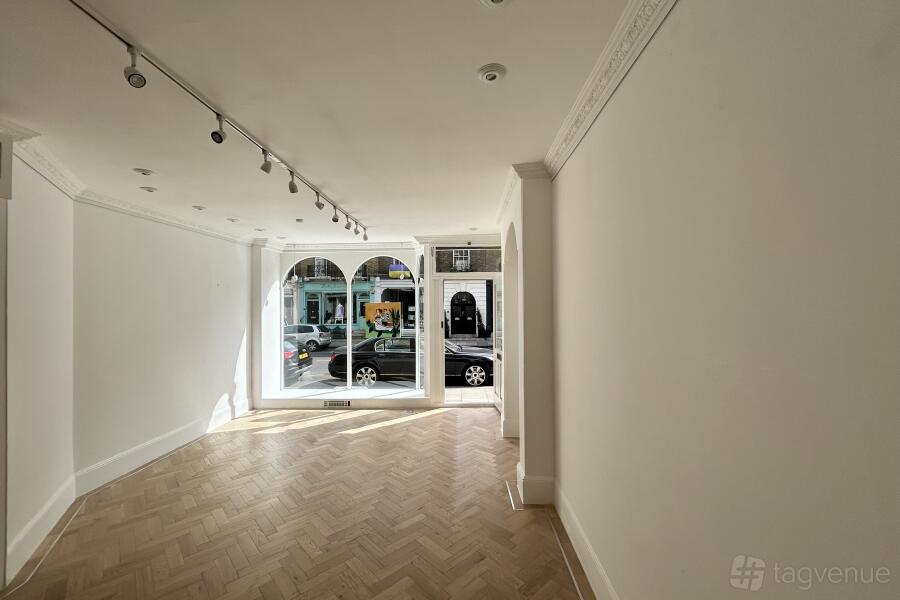
The Black Front Space is a stripped-back industrial event venue defined by its raw, long open-plan interior.
Design: The interior has a narrow rectangular footprint, a concrete floor and exposed services, finished in plywood and metal with a dark-painted ceiling and linear LED accent lighting.
Features: The venue provides a cleared, hard-floored plan and a rear counter that can serve as a station for a bar or DJ. The space permits guest-supplied music and external DJs and retains a clear area suitable for dancing. The space includes air conditioning, a step-free guest entrance, wheelchair access and accessible toilets.
Ideal for: Creative teams and promoters delivering standing, informal gatherings that require an adaptable, hard-floored layout.
Prices
Capacity
Catering and drinks
Facilities
Music & sound equipment
Accessibility
Rules of the space
Allowed events
Host rules
No smoking or illegal substances.
Cancellation policy: Standard 30 day with Grace Period
About The Black Front Space
The Black Front Space is a Tagvenue Partner. This business has registered with Tagvenue and agreed to our venue partner standards.
Location
Meet your host
Contact venue managers directly on Tagvenue. Keep all event communication on the platform for a secure, seamless booking.
Similar spaces

hire fee / per day
hire fee / per session

minimum spend / per afternoon

minimum spend / per session
hire fee / per hour
 #Supervenue


minimum spend / per session

hire fee / per session
hire fee / per hour
minimum spend / per evening
hire fee / per hour