
Space facilities
Wi-Fi
• Projector
• PA system / speakers
• Conference call facilities
• Air conditioning
• Natural light
Space features
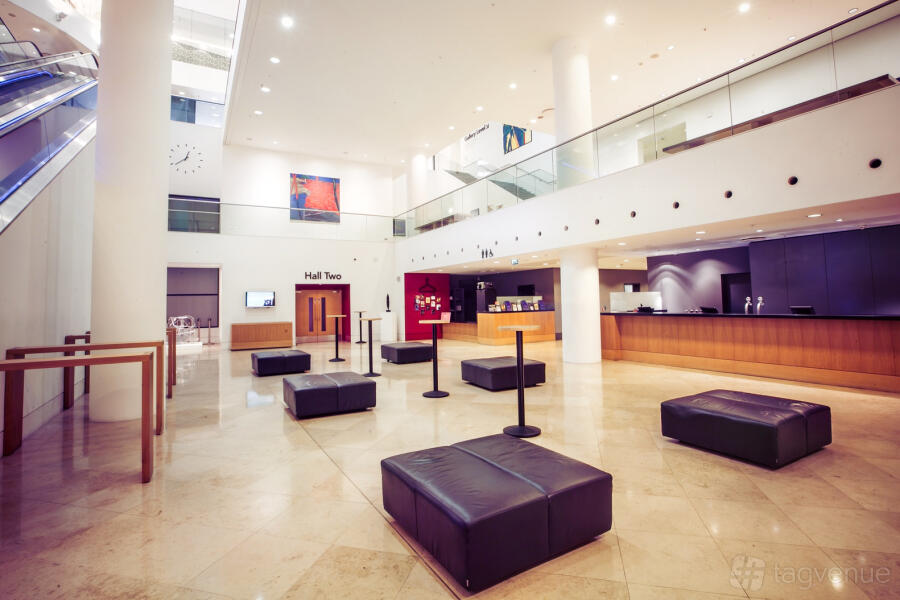
The Main Space at The Pelligon
About this space











The Pelligon is a blank-canvas whole-venue events space defined by its 27-metre-high arched glass atrium and an expansive, uninterrupted floor.


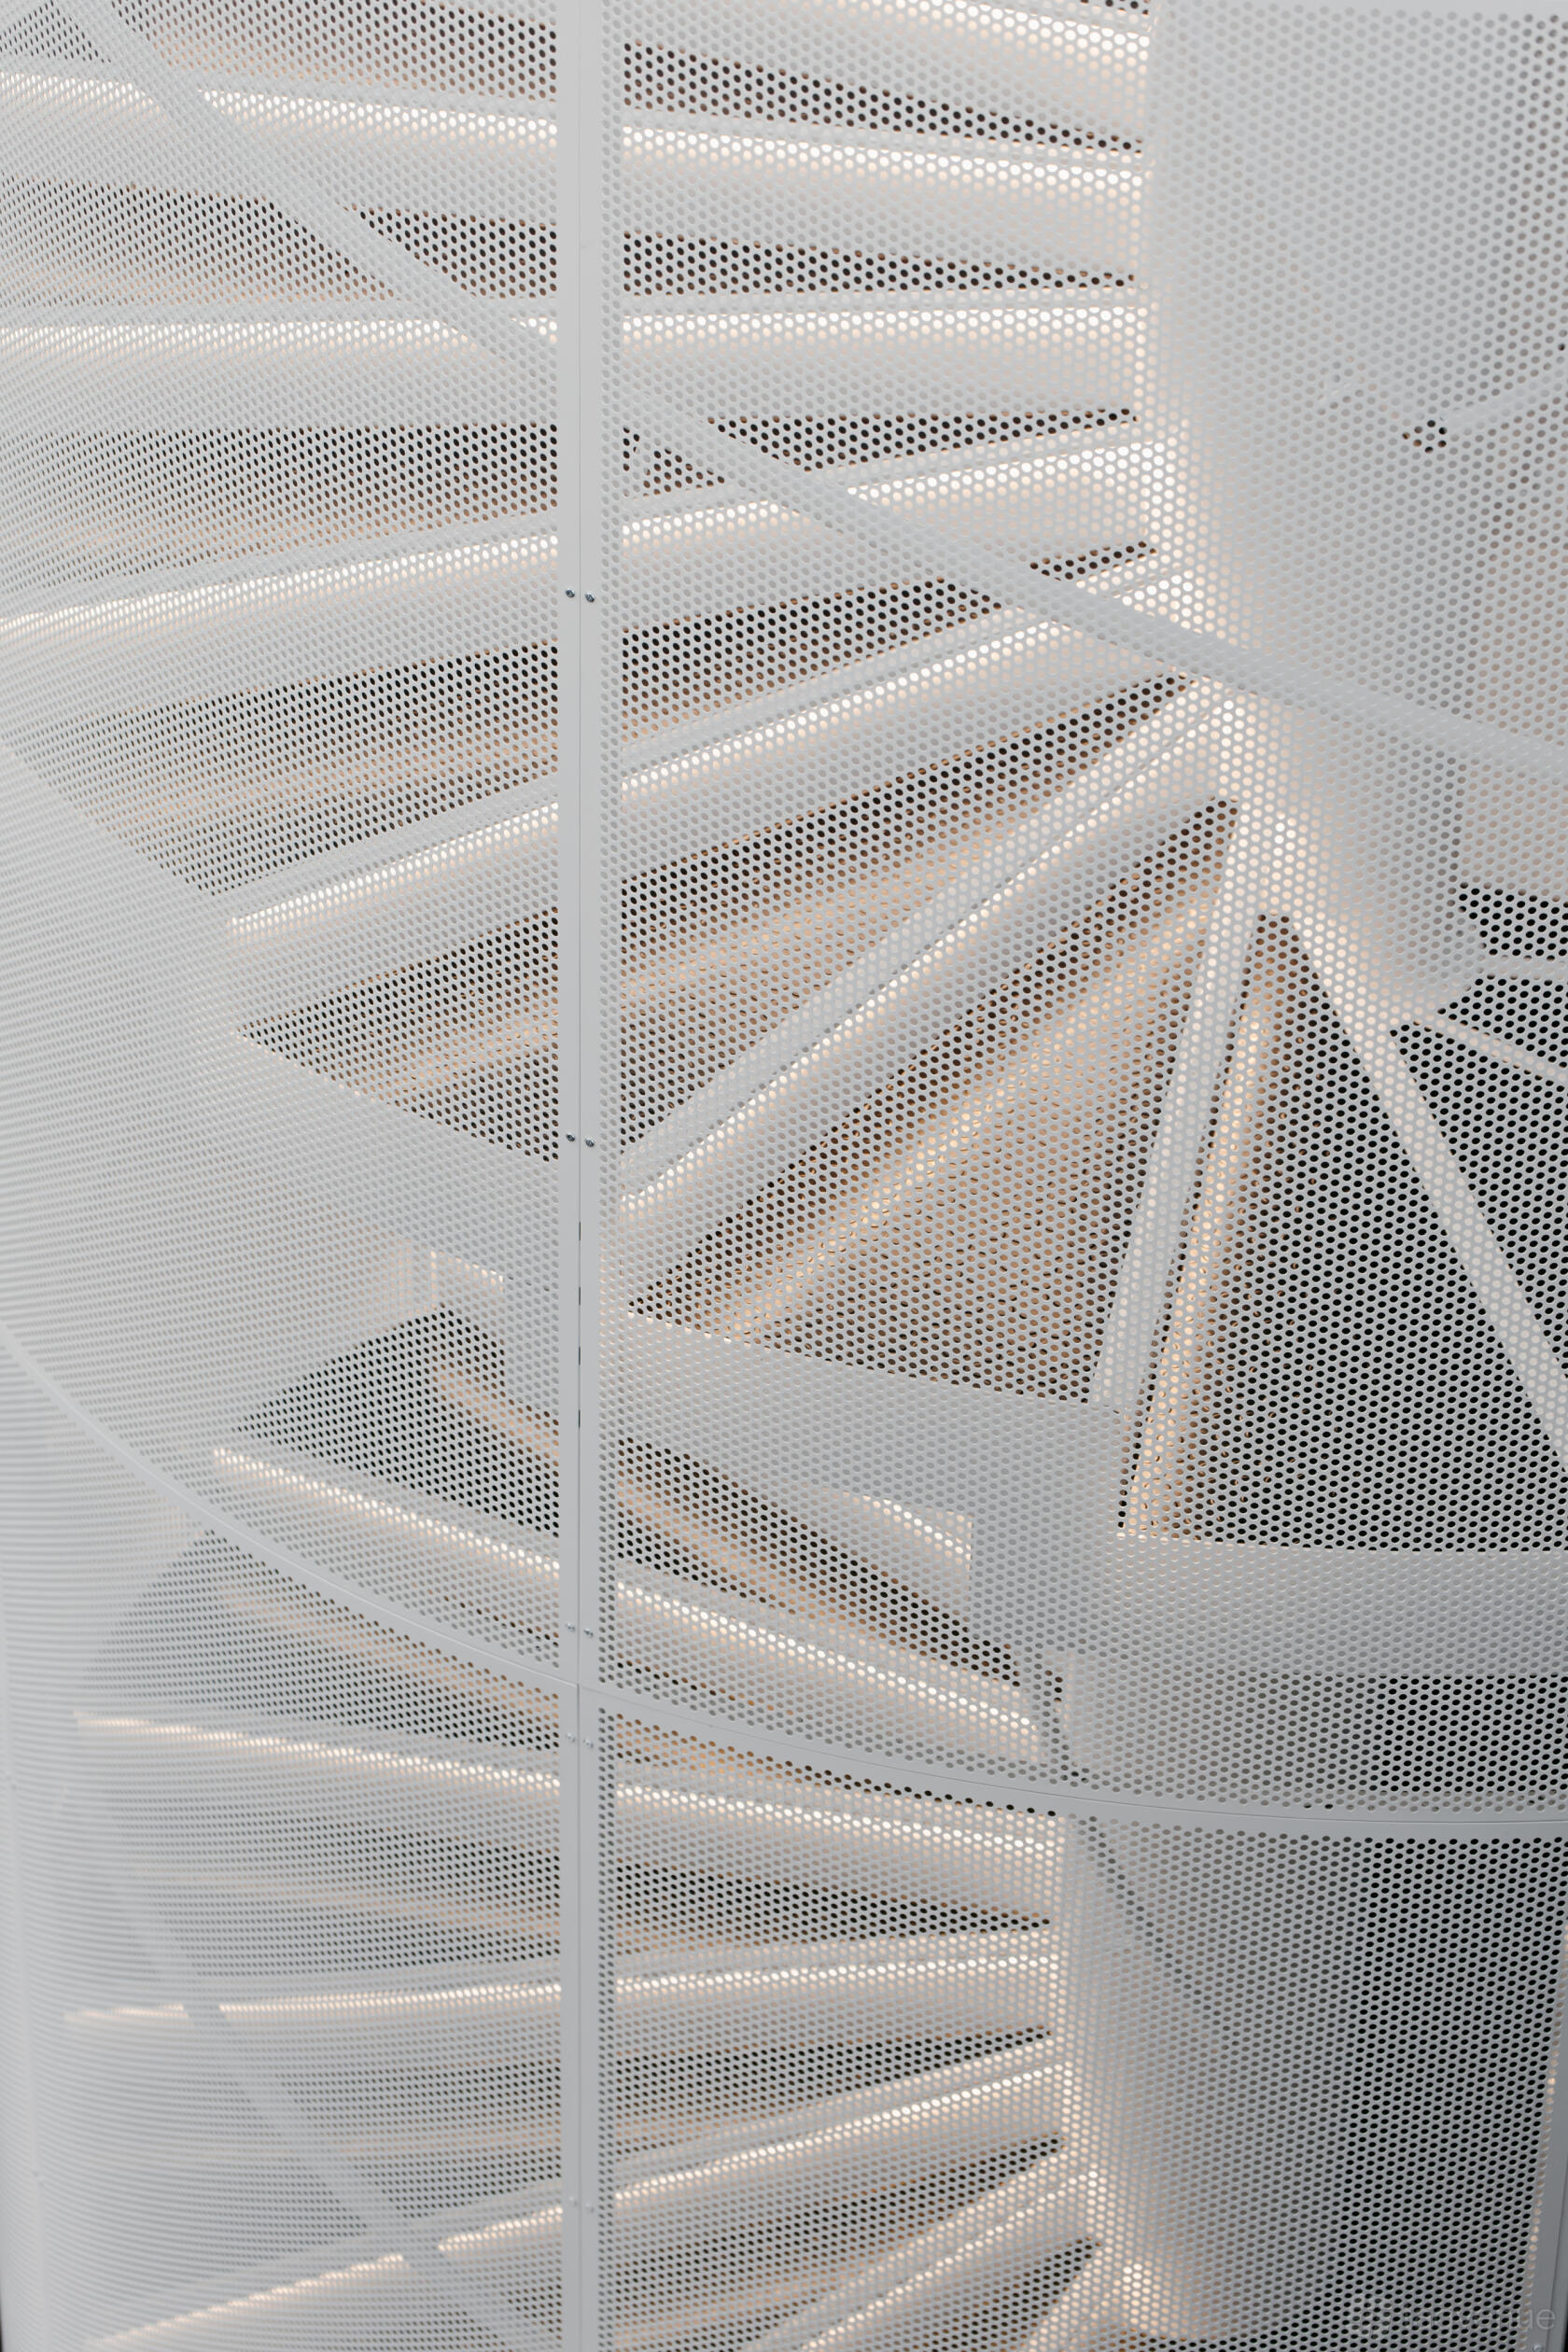

Design: The interior is minimalist and contemporary, featuring white-painted walls, polished dark-patterned flooring and industrial-style lighting rigs that keep the space visually uncluttered.

Features: The venue provides a raised stage, a professional PA system and speakers, on-site air conditioning and venue Wi‑Fi. The space allows own music or external DJs and includes step-free guest access, accessible toilets and wheelchair access. Nearby parking is available for suppliers and guests.
Ideal for: Organisers seeking a large, high-visibility standing reception or a polished, formal showcase.
What guests say: The space is architecturally striking and provides versatile backdrops that suit photography and display. The sound system delivers loud but clear audio and the layout supports smooth event coordination.
Prices
Capacity
-
Standingup to 1000
-
Diningup to 350
-
Theatreup to 500
-
Cabaretup to 250
Catering and drinks
Facilities
Music & sound equipment
-
Play your own music Venue allows playing your own music
-
Bring your own DJ Venue allows bringing your own DJ instead
-
No noise restrictions
Accessibility
-
Wheelchair accessible Step-free access throughout the venue for wheelchair users
-
Accessible toilets Toilet(s) adapted for guests with disabilities
-
Ground level Guests can enter without using stairs
-
Accessible parking spot available
-
Lift to all floors
-
Unavailable: Cargo lift
Rules of the space
Allowed events
-
No promoted and ticketed events allowed
-
Wedding licence available Venue is licensed to host wedding ceremonies and receptions
-
Temporary Event Notices (TENs) available
Host rules
No smoking in the building.
Cancellation policy: Standard 60 day
About The Pelligon
The Pelligon is a Tagvenue Partner. This business has registered with Tagvenue and agreed to our venue partner standards.
Location
Meet your host
Contact venue managers directly on Tagvenue. Keep all event communication on the platform for a secure, seamless booking.

Similar spaces

hire fee / per day
hire fee / per day

hire fee / per day
 #Supervenue

hire fee / per day

hire fee / per day

hire fee / per day
hire fee / per day
hire fee / per day
hire fee / per evening
minimum spend / per session