


Space facilities
Wi-Fi
• Projector
• Flatscreen TV
• PA system / speakers
• Photo equipment
• Natural light
Space features
Studio 5 at Loft Studios
About this space
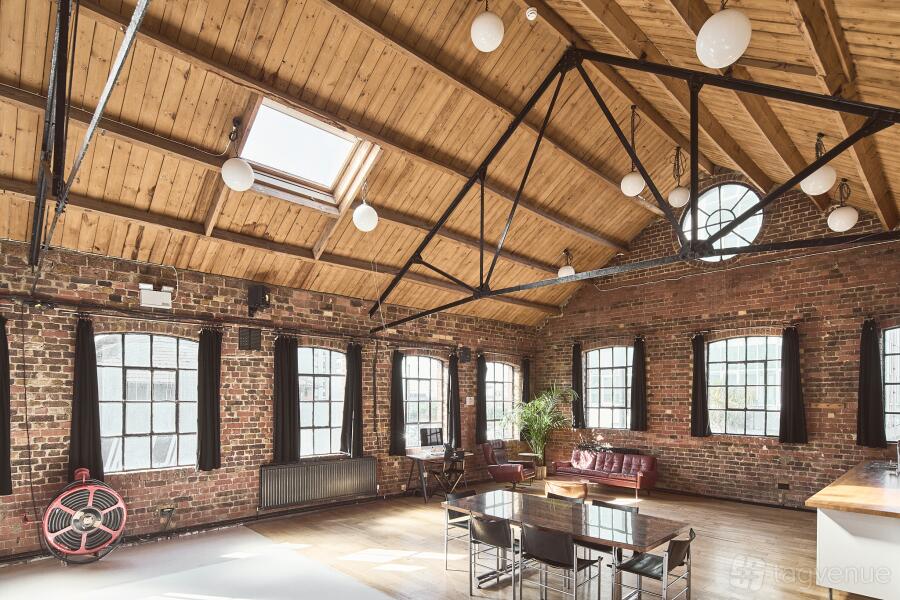
Studio 5 is a large L shape, open planned space on the ground floor. It benefits from drive-in access and features a large 7.5m wide cove, white corner floor/wall, polished concrete floors, textured plaster walls, and exposed brickwork Studio 5 is situated directly below Studio 4 and are connected by interior and exterior staircases. Studio 5 also connects directly to the outdoor Studio Daylight 1 through large concertina doors with private access. Studios 5, 4 and Daylight 1 can be combined for larger events.
Prices
Capacity
-
Standingup to 400
-
Diningup to 160
-
Theatreup to 300
-
Boardroomup to 160
-
Cabaretup to 150
Catering and drinks
Facilities
Music & sound equipment
-
Play your own music Venue allows playing your own music
-
Bring your own DJ Venue allows bringing your own DJ instead
-
No noise restrictions
Accessibility
-
Wheelchair accessible Step-free access throughout the venue for wheelchair users
-
Accessible toilets Toilet(s) adapted for guests with disabilities
-
Ground level Guests can enter without using stairs
-
Unavailable: Accessible parking spot available
-
Unavailable: Lift to all floors
-
Unavailable: Cargo lift
Rules of the space
Allowed events
-
Promoted and ticketed events Events that you’re promoting or selling tickets for
-
Wedding licence available Venue is licensed to host wedding ceremonies and receptions
-
Temporary Event Notices (TENs) available
Host rules
No smoking in the building.
About Loft Studios
Loft Studios is a Tagvenue Partner. This business has registered with Tagvenue and agreed to our venue partner standards.
Other spaces and event packages at this venue


hire fee / per session


hire fee / per session


hire fee / per session


hire fee / per session


hire fee / per session
Location
Meet your host
Contact venue managers directly on Tagvenue. Keep all event communication on the platform for a secure, seamless booking.
Similar spaces

hire fee / per day

hire fee / per session

hire fee / per day

per person / per session

per person / per session
minimum spend / per session

minimum spend / per session

hire fee / per day

minimum spend / per day

minimum spend / per session