


Space facilities
Wi-Fi
• Projector
• PA system / speakers
• Air conditioning
• Lighting equipment
• Dance floor
Space features
Theatre Conference & Meetings at Tramshed
About this space
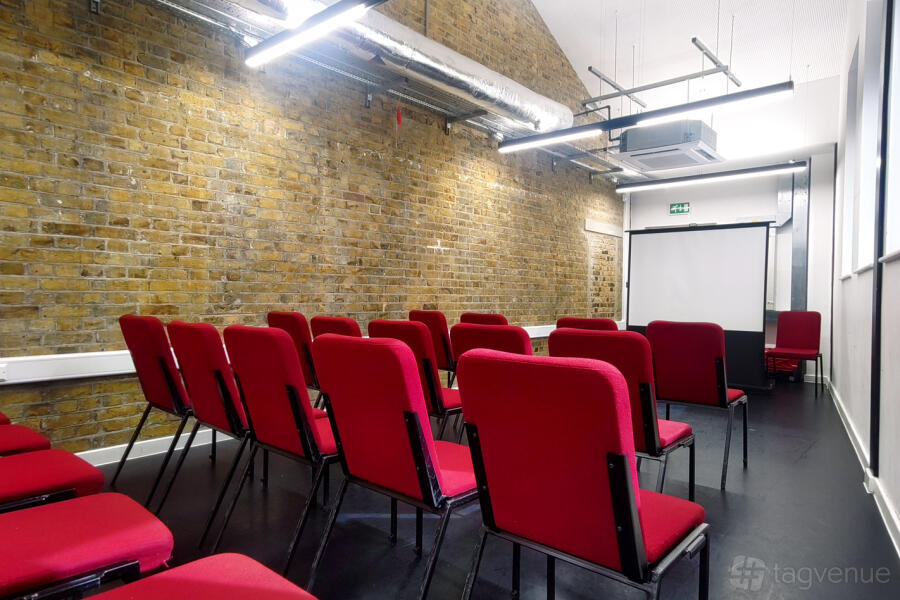
Dimensions: 160sqm (12m x 13.5m)
Capacity: 155 rows; 80 cabaret; 80 standing
Features:
Raked seating for clear sightlines
Unique, characterful setting
High-quality technical facilities for professional events
Ideal for:
Conferences and corporate presentations
Large team meetings and away days
Lectures and training sessions
Performances and creative workshops
Add-ons available:
Basic PA system
Projector & screen for presentations
Full theatre sound system and stage lighting
Technical support and front-of-house staff
Catering options
Located on the ground floor of our unique venue in Woolwich, Greenwich, The Tramshed Theatre is a flexible conference venue that can adapt to your needs. Book it as a large meeting room with simple projection or transform it into a fully serviced presentation space with professional technical support.
Our venue is perfect for organisations seeking a Greenwich conference room that combines practicality with social impact—supporting the local community and economy while delivering a unique event experience.
Photo credit: Rachel Ferriman
Prices
Capacity
-
Standingup to 80
-
Theatreup to 155
-
Cabaretup to 80
Catering and drinks
Facilities
Music & sound equipment
-
Play your own music Venue allows playing your own music
-
Bring your own DJ Venue allows bringing your own DJ instead
-
No noise restrictions
Accessibility
-
Wheelchair accessible Step-free access throughout the venue for wheelchair users
-
Accessible toilets Toilet(s) adapted for guests with disabilities
-
Ground level Guests can enter without using stairs
-
Unavailable: Accessible parking spot available
-
Lift to all floors
-
Unavailable: Cargo lift
Rules of the space
Allowed events
-
No promoted and ticketed events allowed
-
No wedding licence
-
No Temporary Event Notices (TENs) available
Host rules
Terms and conditions apply
Cancellation policy: Flexible with Grace Period
FAQ
Yes, the venue has a large projector that covers the back wall.
Rows run from A to I and are numbered. Rows A to H each have 17 seats, while row I has 13 seats; an additional row of 13 chairs can also be added in front of the rake if needed.
Theatre curtains cover the back wall and may be used.




Location
Meet your host
Contact venue managers directly on Tagvenue. Keep all event communication on the platform for a secure, seamless booking.
Similar spaces

hire fee / per day

hire fee / per day

hire fee / per hour

hire fee / per hour
 #Supervenue

minimum spend / per morning

hire fee / per session
hire fee / per hour

hire fee / per session

hire fee / per day

hire fee / per hour