


Space facilities
Wi-Fi
• Flatscreen TV
• Whiteboard
• Flipchart
• PA system / speakers
• Air conditioning
Space features
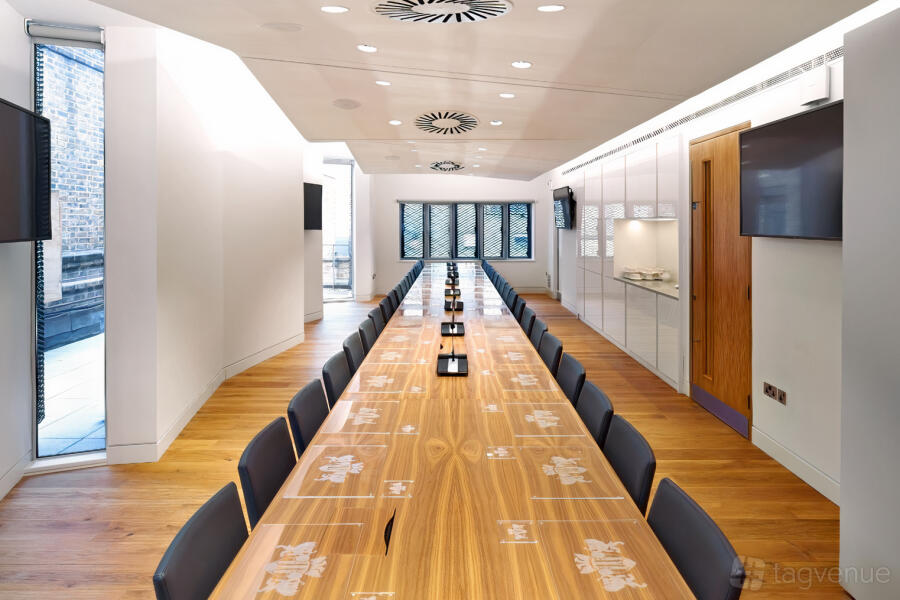
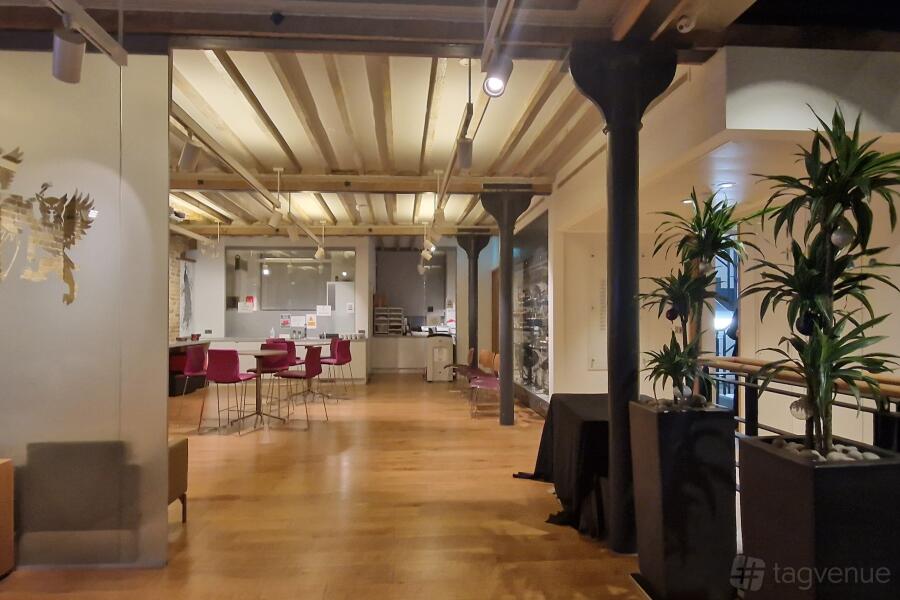
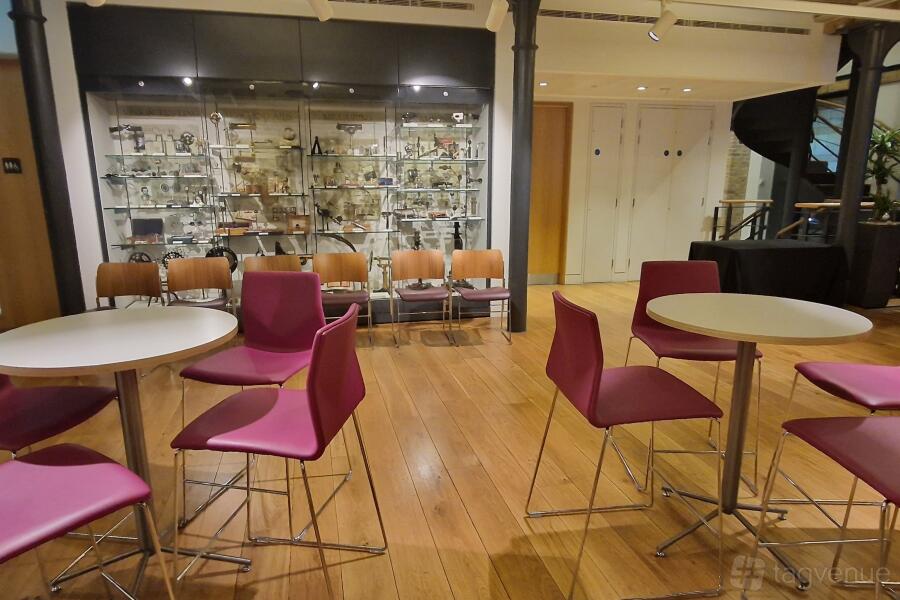
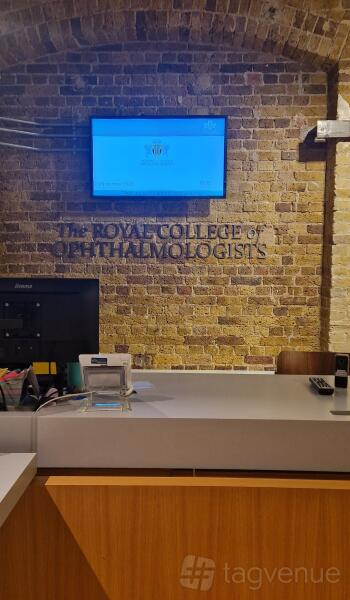
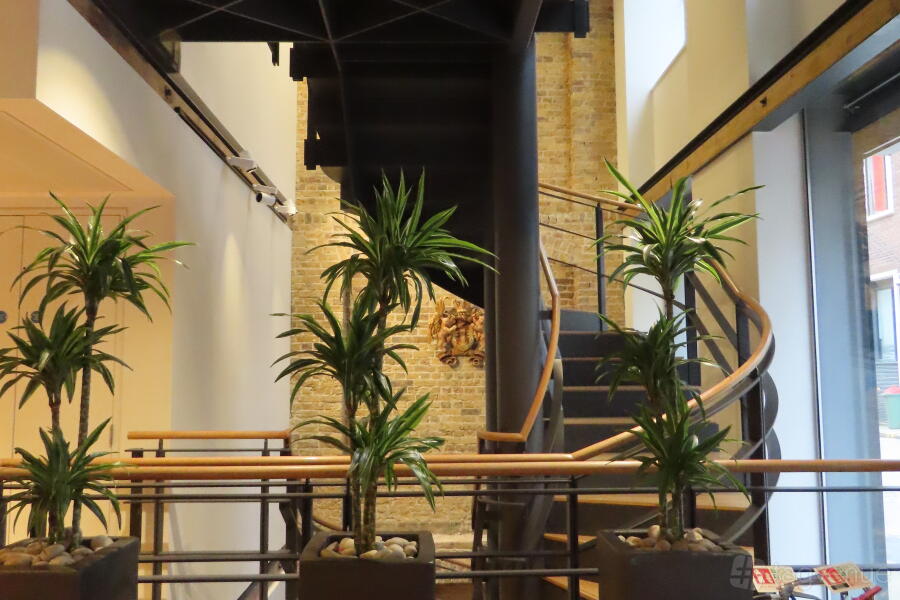
Meeting Room at The Royal College of Ophthalmologists
About this space
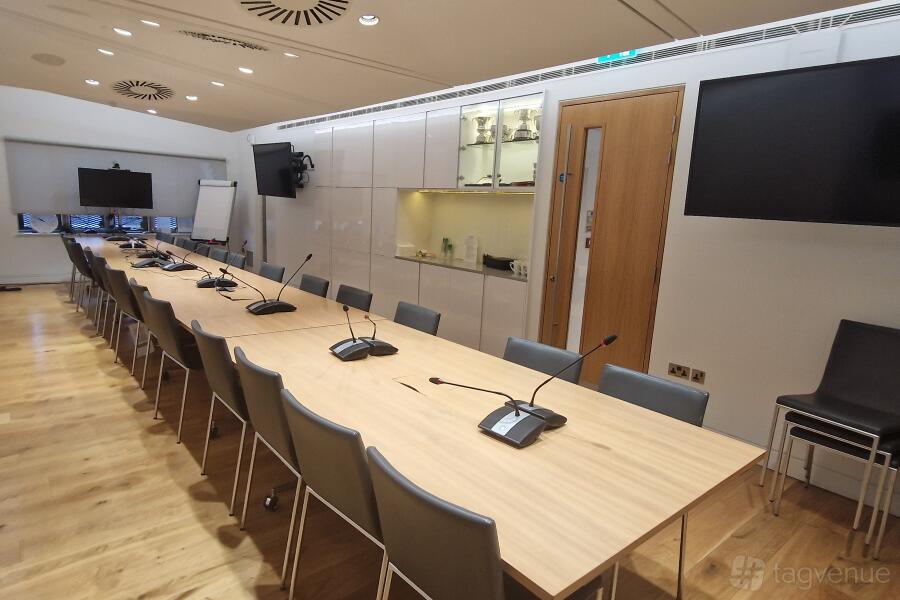
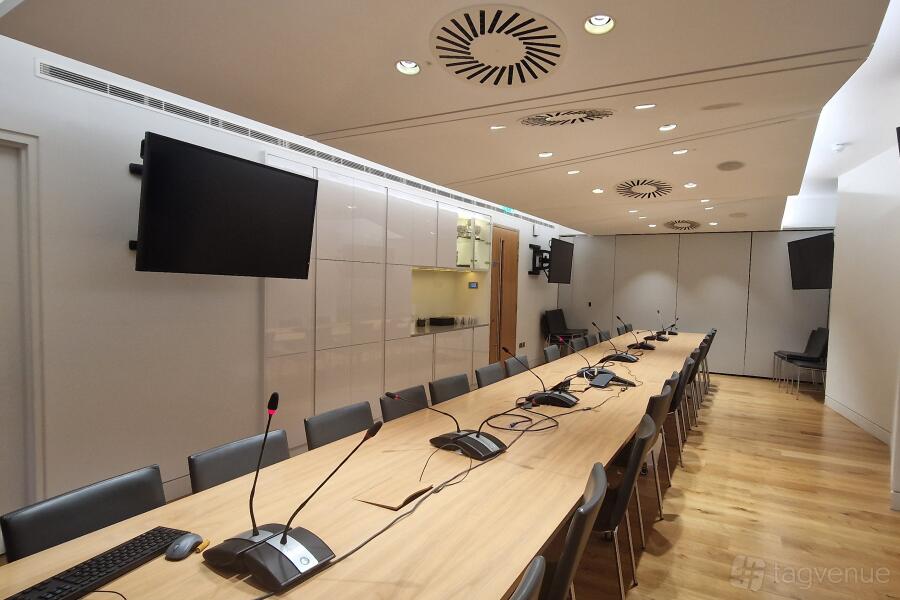
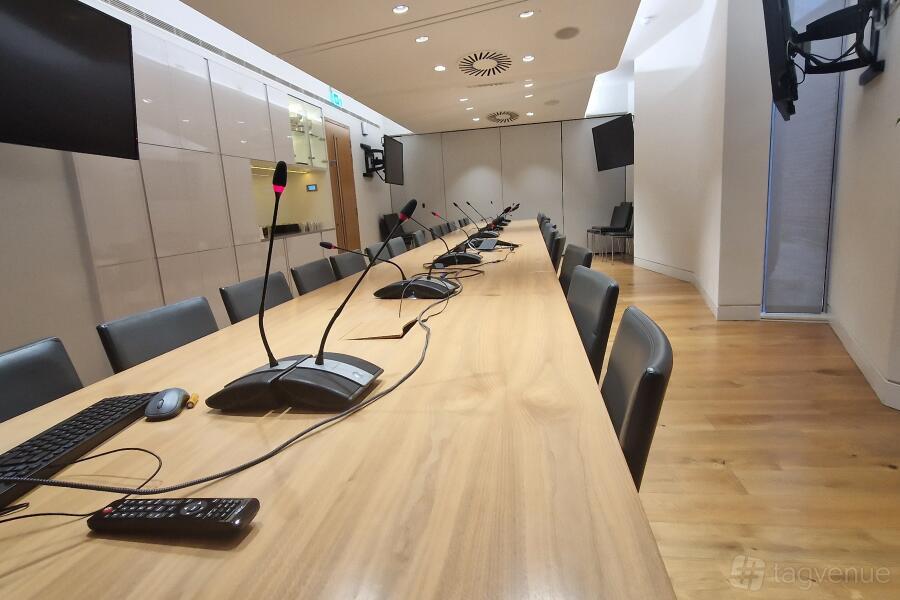
This meeting space can accommodate 12 people in boardroom style (expanded to 20 with additional seating) and features a 65” LED screen with standard HDMI and VGA inputs for external sources.
There are 8 tables which can be moved and adjusted to accommodate your needs. Restroom facilities are located outside of the room, on the same floor.
Prices
Capacity
-
Standingup to 20
-
Boardroomup to 12
-
U-Shapedup to 20
-
Classroomup to 15
Catering and drinks
Facilities
Music & sound equipment
-
Own music not allowed
-
Bring your own DJ not allowed
-
No noise restrictions
Accessibility
-
Accessible toilets Toilet(s) adapted for guests with disabilities
-
Unavailable: Ground level
-
Unavailable: Accessible parking spot available
-
Lift to all floors
-
Unavailable: Cargo lift
-
Unavailable: Wheelchair accessible
Rules of the space
Allowed events
-
No promoted and ticketed events allowed
-
No wedding licence
-
No Temporary Event Notices (TENs) available
Age policy
Guests under 18 are not allowed
Host rules
No smoking in the building
Cancellation policy: Very flexible
The Royal College of Ophthalmologists is a Trusted Tagvenue Partner, validated by the Tagvenue team with a record of successful bookings on the platform.
Other spaces and event packages at this venue
hire fee / per morning


hire fee / per morning

hire fee / per day
Location
Meet your host
Contact venue managers directly on Tagvenue. Keep all event communication on the platform for a secure, seamless booking.
Similar spaces

hire fee / per day
 #Supervenue

hire fee / per day

hire fee / per hour

hire fee / per day

hire fee / per day

hire fee / per hour

hire fee / per hour

hire fee / per hour

hire fee / per day

hire fee / per hour