

Space facilities
Wi-Fi
• Projector
• Flatscreen TV
• Flipchart
• PA system / speakers
• Air conditioning
Space features
Events and Production Studio at Kimball Studio
About this space
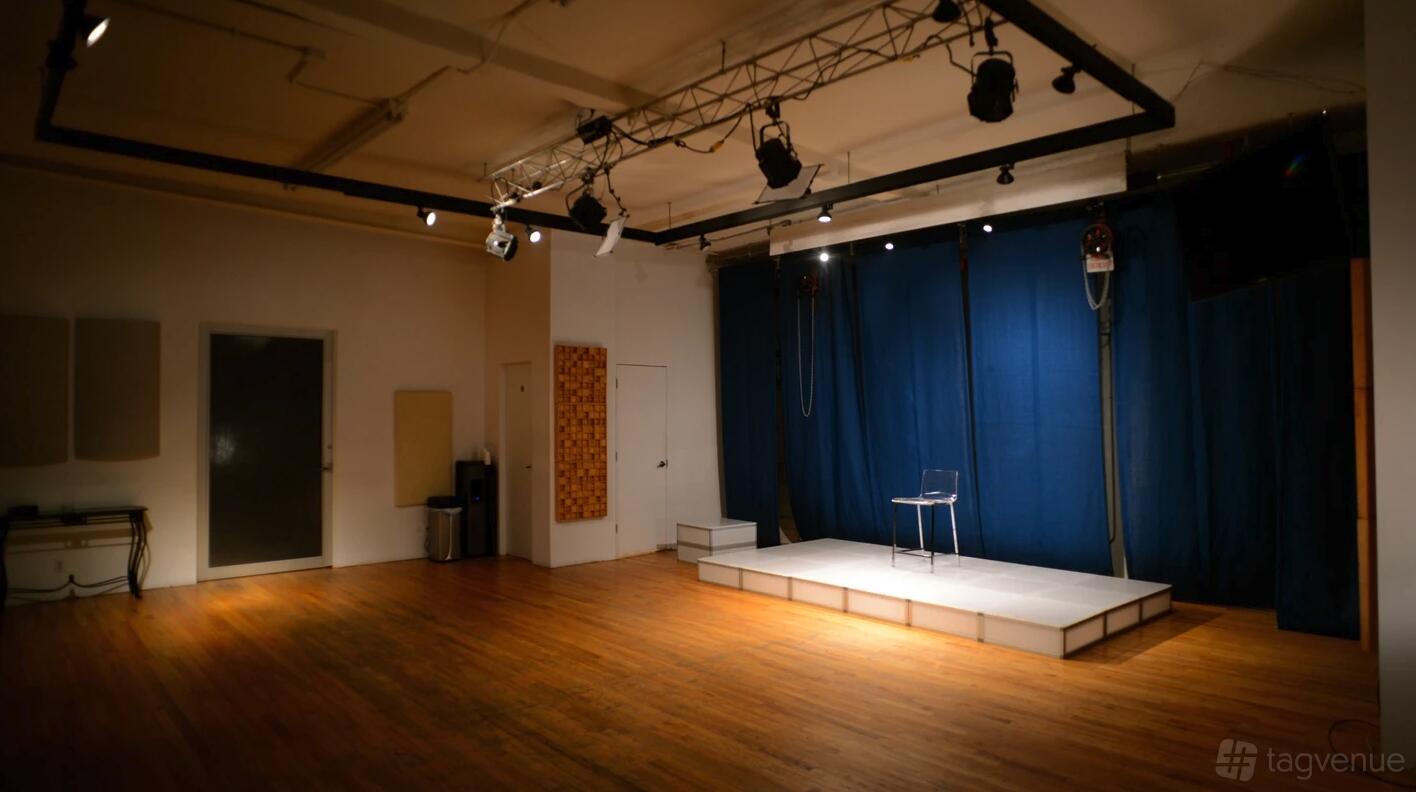
Our elevator opens right into a beautiful, wide-open space with bright, natural lighting. There is plenty of room for a "check-in desk" in this lobby area. As you continue into the rest of the space, you'll find our "main room" theatre space - which can be sectioned off from any natural lighting if needed for shoots or screenings.
The main room is equipped with a stereo system, a professional lighting board, a projector/movie screen, tables, chairs (50max), easels, flip boards, a water cooler, and just about anything else you'd need.
Finally, as you enter the "back room" you'll find more wide open space and large windows with even more natural lighting. The back room also includes a second bathroom, a kitchenette w/ microwave, stove, fridge & dishwasher, and a wall-mounted TV.
Prices
Capacity
-
Standingup to 50
-
Theatreup to 50
-
Boardroomup to 20
-
Cabaretup to 50
-
U-Shapedup to 25
-
Classroomup to 30
Catering and drinks
Facilities
Music & sound equipment
-
Play your own music Venue allows playing your own music
-
Bring your own DJ Venue allows bringing your own DJ instead
-
Space has noise restriction after 22:00
Accessibility
-
Wheelchair accessible Step-free access throughout the venue for wheelchair users
-
Unavailable: Accessible toilets
-
Ground level Guests can enter without using stairs
-
Unavailable: Accessible parking spot available
-
Unavailable: Lift to all floors
-
Cargo lift
Rules of the space
Allowed events
-
No promoted and ticketed events allowed
-
No wedding licence
Age policy
Guests under 18 are not allowed
Host rules
- No Smoking in the Building
Cancellation policy: Standard 30 day with Grace Period
About Kimball Studio
Kimball Studio is a Tagvenue Partner. This business has registered with Tagvenue and agreed to our venue partner standards.
Location
Meet your host
Contact venue managers directly on Tagvenue. Keep all event communication on the platform for a secure, seamless booking.
Similar spaces
hire fee / per hour

hire fee / per hour

hire fee / per day

hire fee / per hour

hire fee / per hour

hire fee / per hour
 #Supervenue

hire fee / per day
hire fee / per hour

hire fee / per day
hire fee / per hour