


Space facilities
Wi-Fi
• Projector
• Flatscreen TV
• Whiteboard
• Flipchart
• PA system / speakers
Main Hall & Garden Terrace at Wythe Hotel
About this space
The Main Hall is a restored industrial space with high pine ceilings, exposed masonry walls, and large steel-framed windows that flood the room with natural light. At 2,100 square feet, the room's proportions and flexible layout comfortably adapt to a variety of event formats including conferences, cocktail receptions, dinners, brand activations, and more.
From April through November, the space includes private access to the Garden Terrace, a landscaped courtyard ideal for networking, meals, and event breaks. The rental also includes complimentary use of a built-in projector and 140” x 72” screen.
Event offers and packages
Meeting Offers
• Choice of one salad
• Choice of two entrées
• Two sides included
• Chef's choice dessert
SALAD
1. Salade verte
2. Caesar salad
3. Little gem salad
4. Grain salad
5. Waldorf salad
6. Frisée salad
ENTRÉES
1. Vegetable tagine
2. Royal trumpet
3. Paccheri lisci pasta
4. Baked salmon
5. Roast chicken
6. Braised brisket
7. Garganelli a la bolognaise
SIDES
1. Roasted broccolini
2. Carrots vichy
3. Haricot verts
4. Saffron herbed rice
5. Roasted pee wee potatoes
Prices
Capacity
Catering and drinks
Facilities
Music & sound equipment
Accessibility
Rules of the space
Allowed events
Host rules
• No smoking is permitted within the building.
Cancellation policy: Standard 30 day
About Wythe Hotel
Wythe Hotel is a Tagvenue Partner. This business has registered with Tagvenue and agreed to our venue partner standards.
Other spaces and event packages at this venue


per person / per day


per person / per session


per person / per day


minimum spend / per session


hire fee / per hour
Location
Meet your host
Contact venue managers directly on Tagvenue. Keep all event communication on the platform for a secure, seamless booking.


Similar spaces

per person / per session

minimum spend / per session

per person / per session

per person / per session
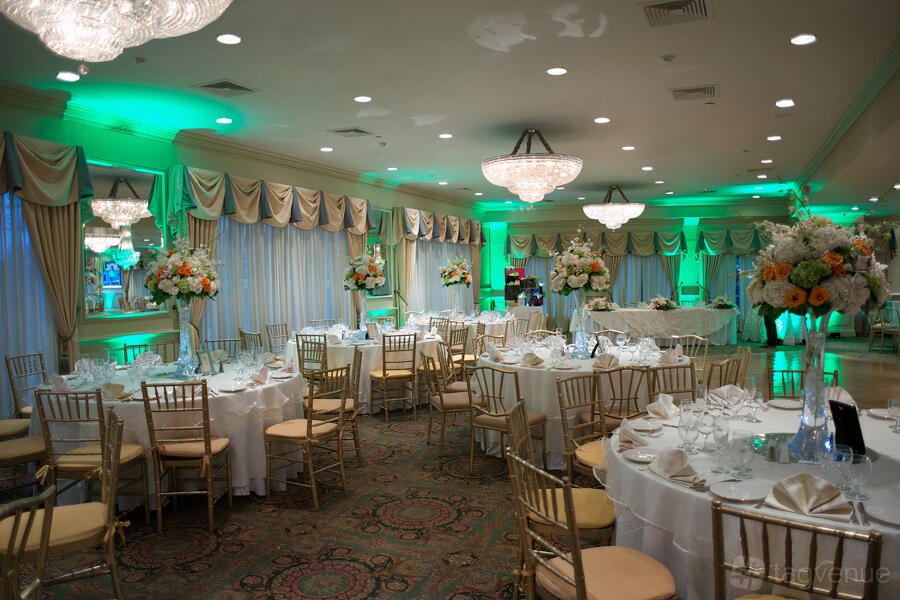
per person / per session
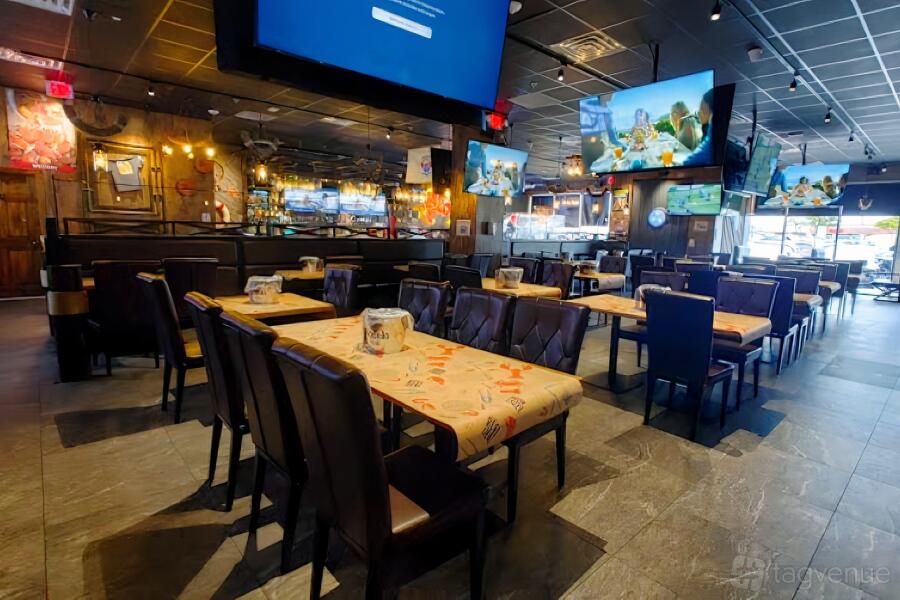
per person / per session

hire fee / per day

hire fee / per session
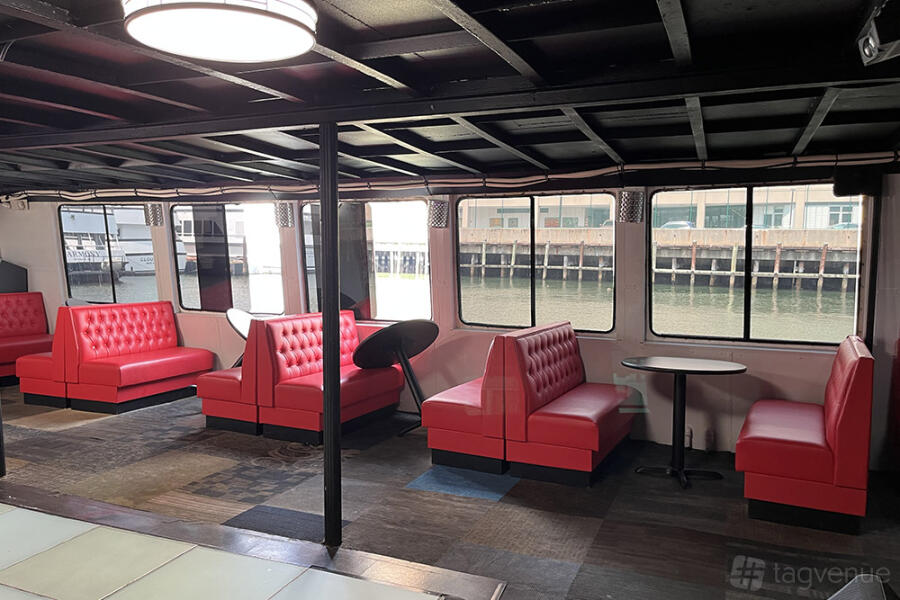
hire fee / per session

per person / per session