Space facilities
Wi-Fi
• Flatscreen TV
• Air conditioning
• Natural light
• Accommodation available
• Free parking is available on-site
Space features
Sage 3 at Sage Hotel Melbourne Ringwood
About this space
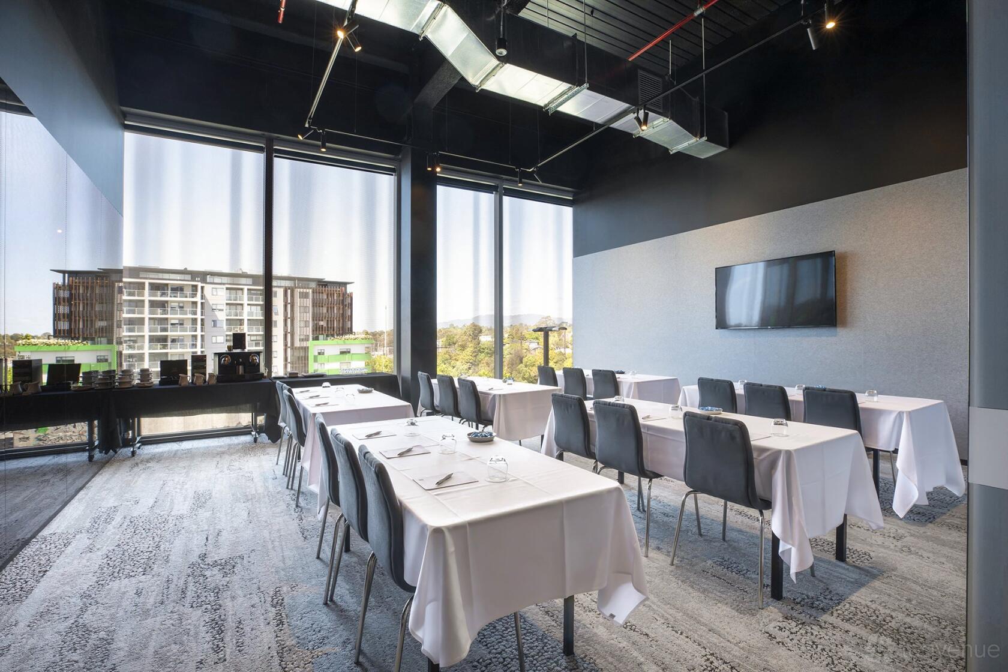
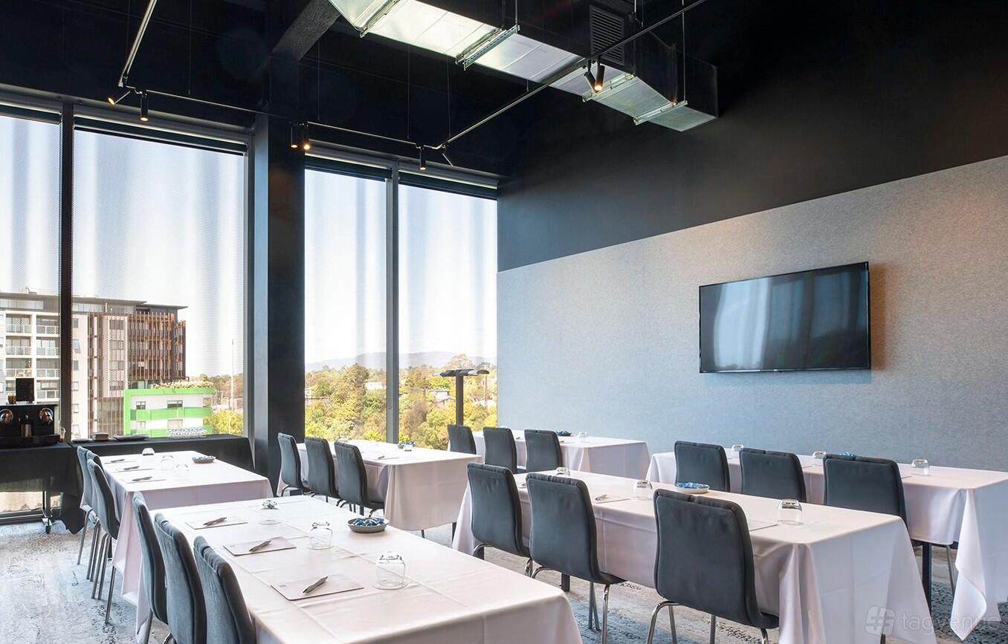
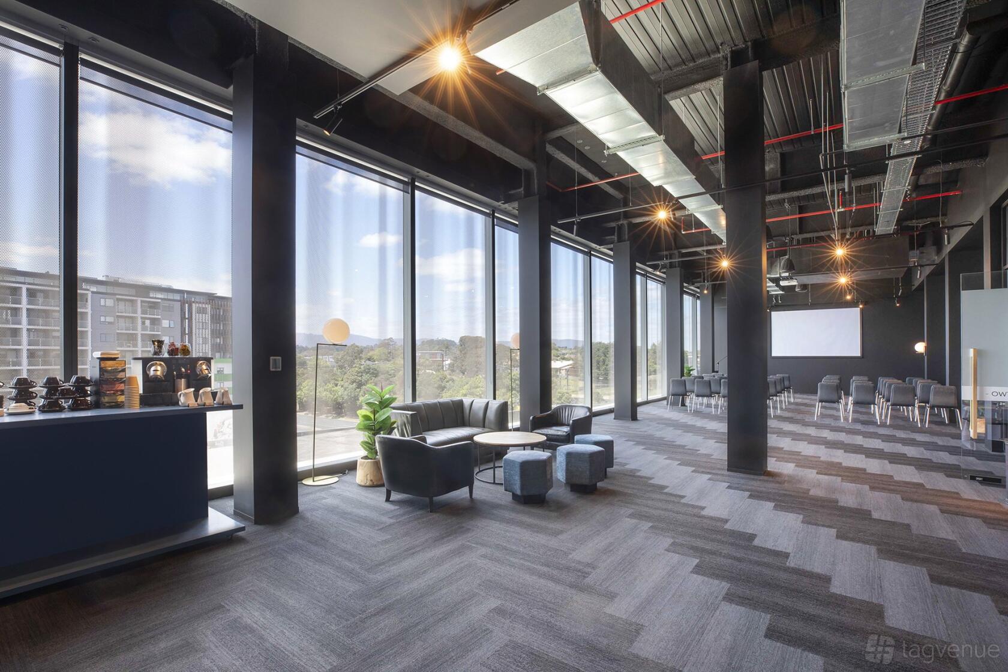
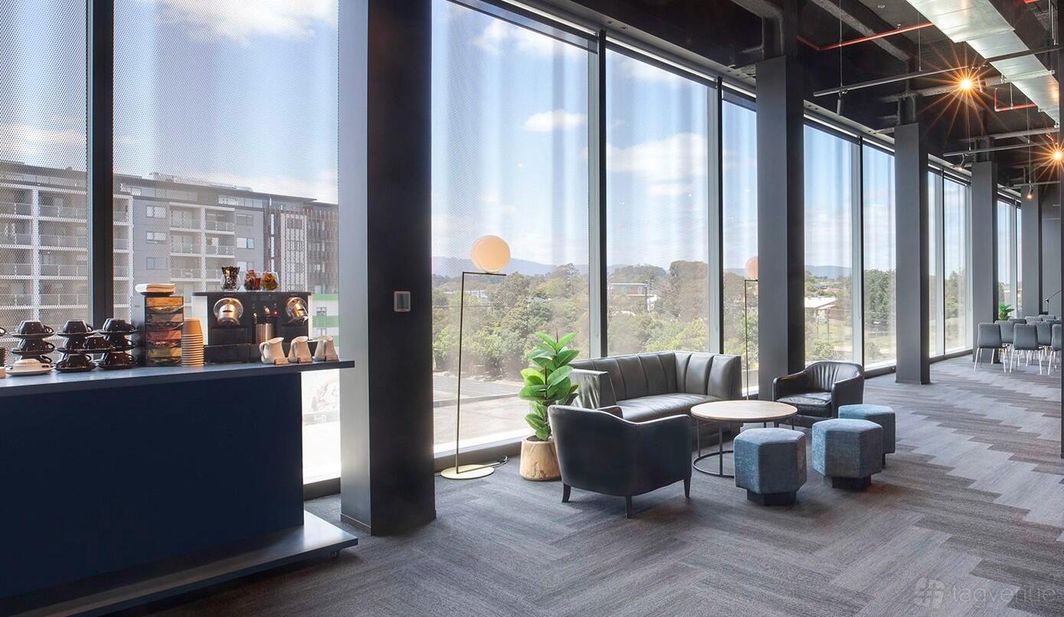
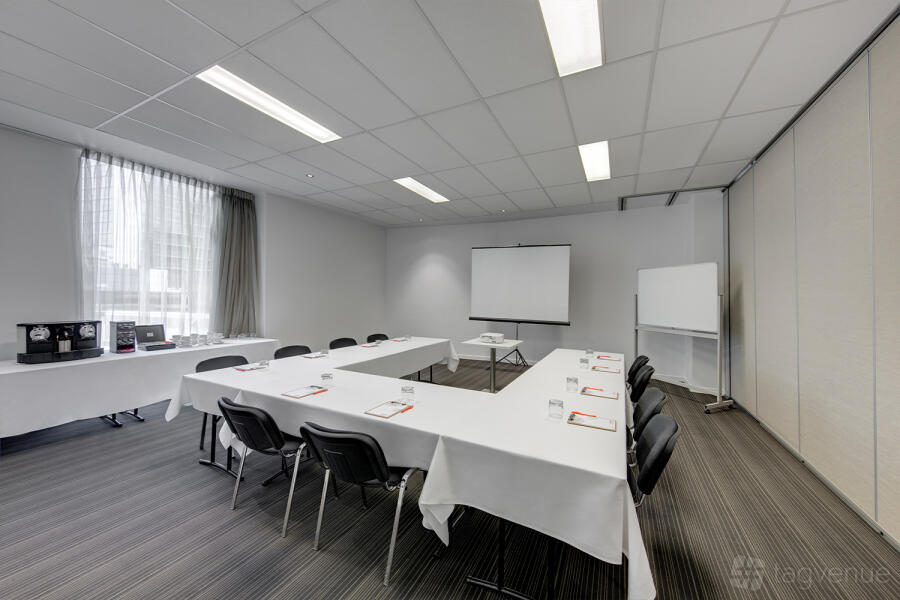
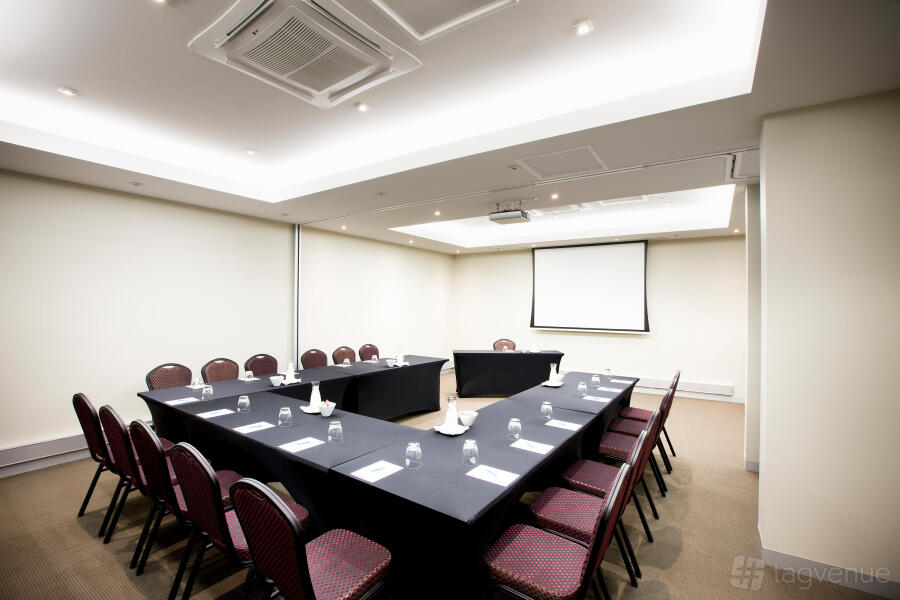
A long, rectangular meeting space framed by floor-to-ceiling windows and finished in a neutral palette of carpet and grey walls. An exposed ceiling with visible ducting gives the room a taller, industrial character.
Room features: A wall-mounted flatscreen TV provides a central display and ducted air conditioning maintains a controlled temperature. Rectangular meeting tables and upholstered chairs are supplied, and roller blinds fit the windows.
Best for: Instructor-led training sessions and presentation-led seminars.
Offers and packages
Menus


Prices
Capacity
-
Standingup to 35
-
Theatreup to 30
-
Boardroomup to 18
-
Cabaretup to 18
-
U-Shapedup to 18
Catering and drinks
Facilities
Music & sound equipment
-
Own music not allowed
-
Bring your own DJ not allowed
-
No noise restrictions
Accessibility
-
Wheelchair accessible Step-free access throughout the venue for wheelchair users
-
Accessible toilets Toilet(s) adapted for guests with disabilities
-
Ground level Guests can enter without using stairs
-
Accessible parking spot available
-
Unavailable: Lift to all floors
-
Unavailable: Cargo lift
Rules of the space
Allowed events
-
No promoted and ticketed events allowed
-
No wedding licence
Host rules
- No smoking inside the building.
Sage Hotel Melbourne Ringwood is a Tagvenue Partner. This business has registered with Tagvenue and agreed to our venue partner standards.
Other spaces and event packages at this venue


per person / per session


per person / per session

per person / per session
Location
Meet your host
Contact venue managers directly on Tagvenue. Keep all event communication on the platform for a secure, seamless booking.
Similar spaces
per person / per session

per person / per session
hire fee / per day

per person / per session

hire fee / per hour

hire fee / per day

hire fee / per hour

minimum spend / per session

hire fee / per hour

hire fee / per hour