





Space facilities
Air conditioning
• Natural light
• Free parking is available on-site
• Free on-street parking
Space features
Whole Venue at R L Foote Design Studio
About this space
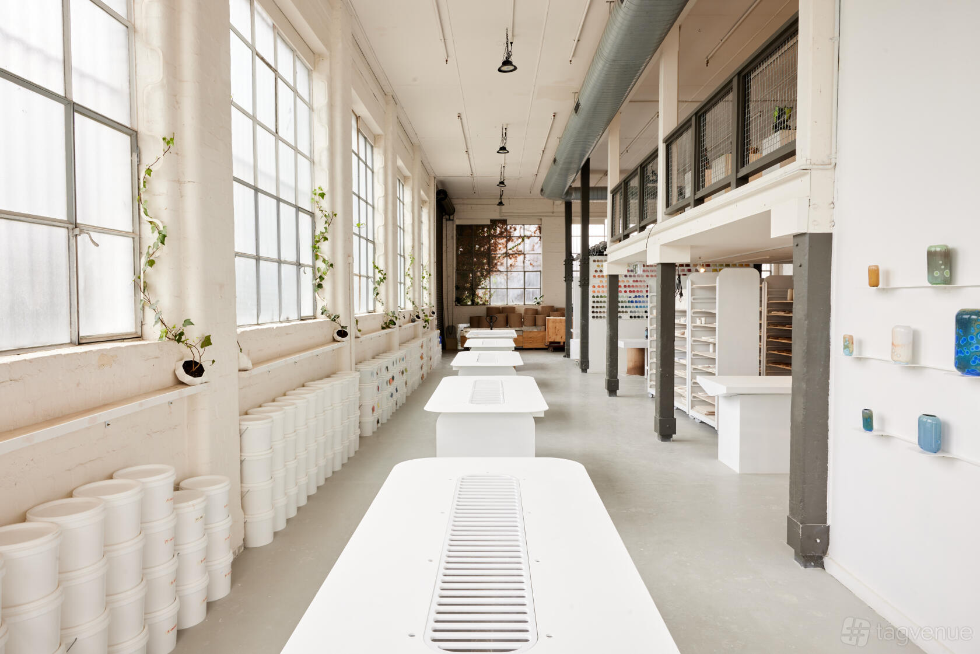
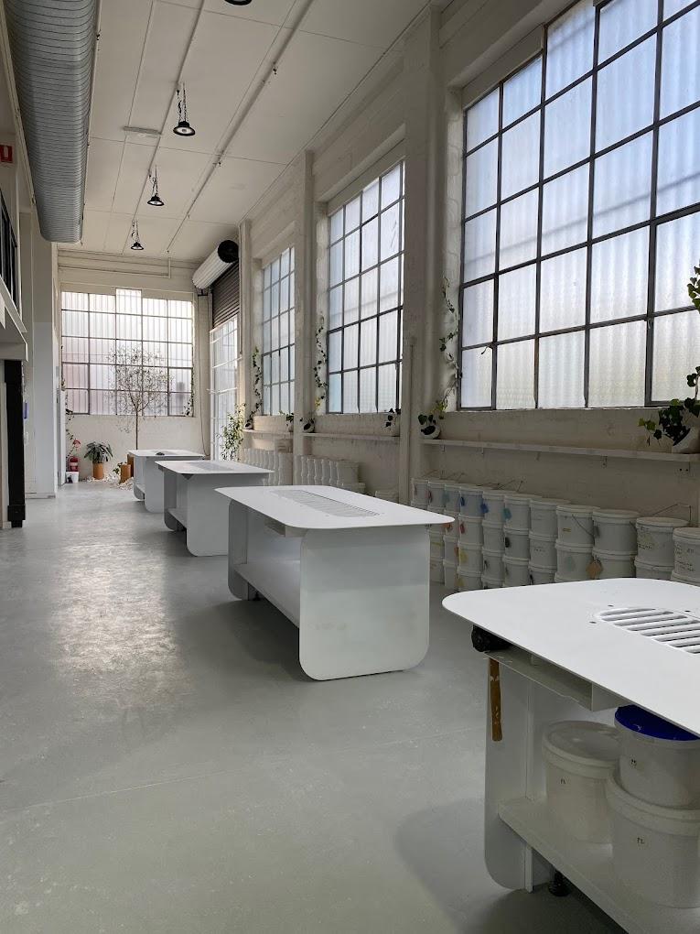
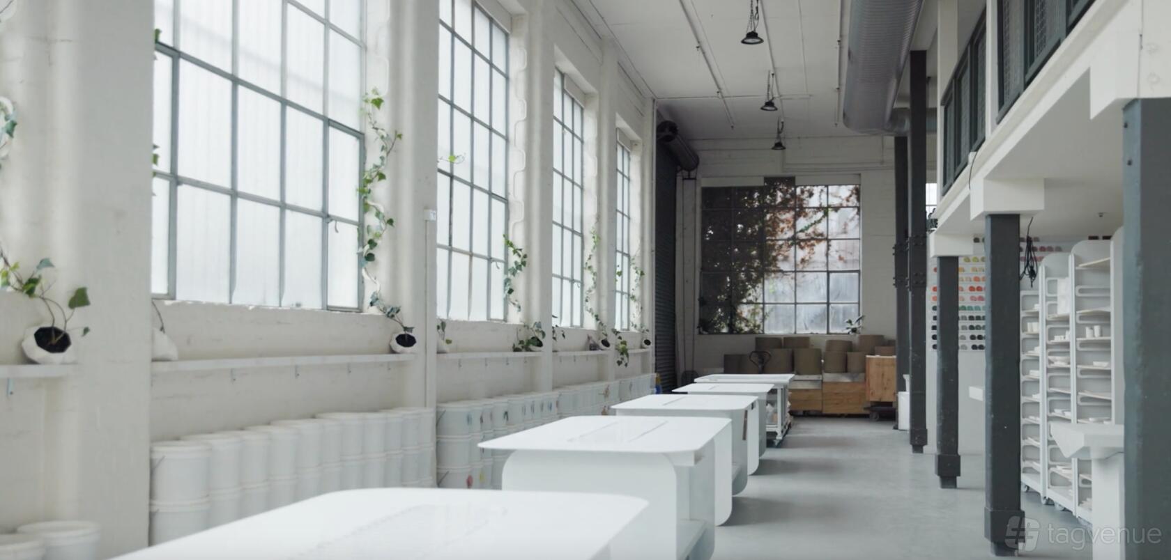
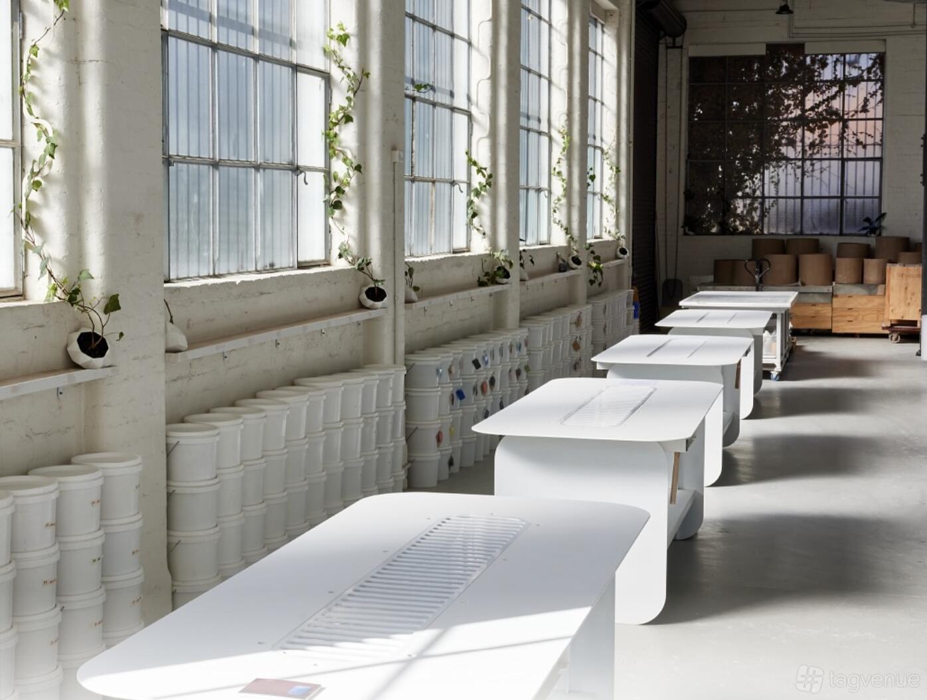
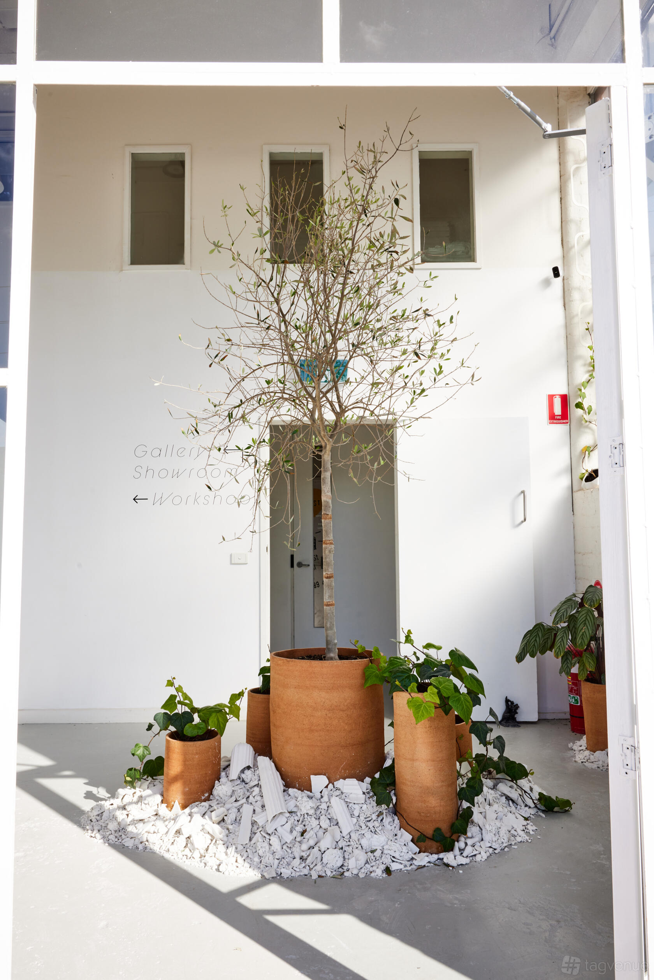
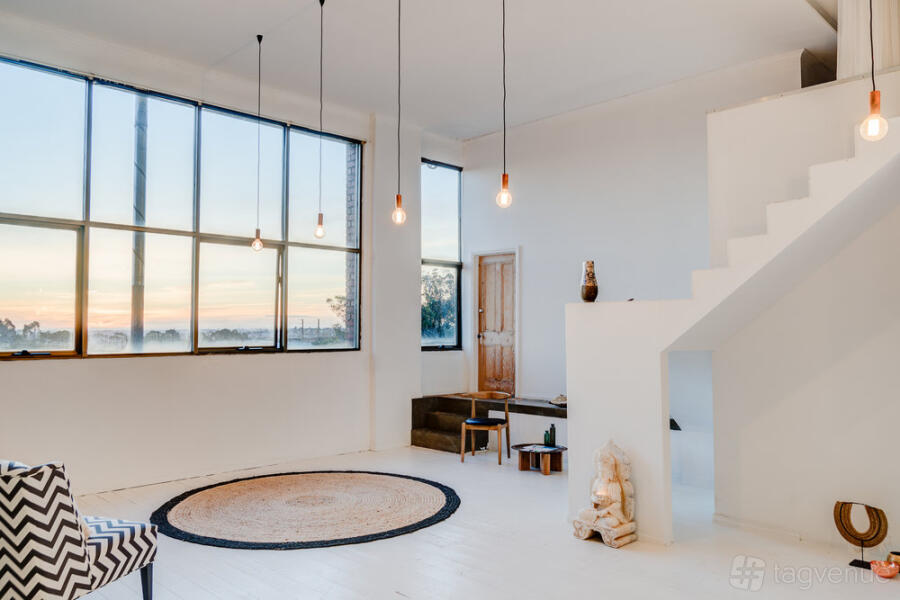
The studio is a long, rectangular open-plan space with tall exposed ceilings and a pale concrete floor. Large industrial windows run along one side and supply abundant daylight across the work area.
Room features: Fixed long workbenches provide continuous surfaces for set builds and product staging. Air conditioning maintains a consistent ambient temperature for extended sessions.
Best for: Product and still-life photography, ceramics and craft workshops, and small-scale video shoots.
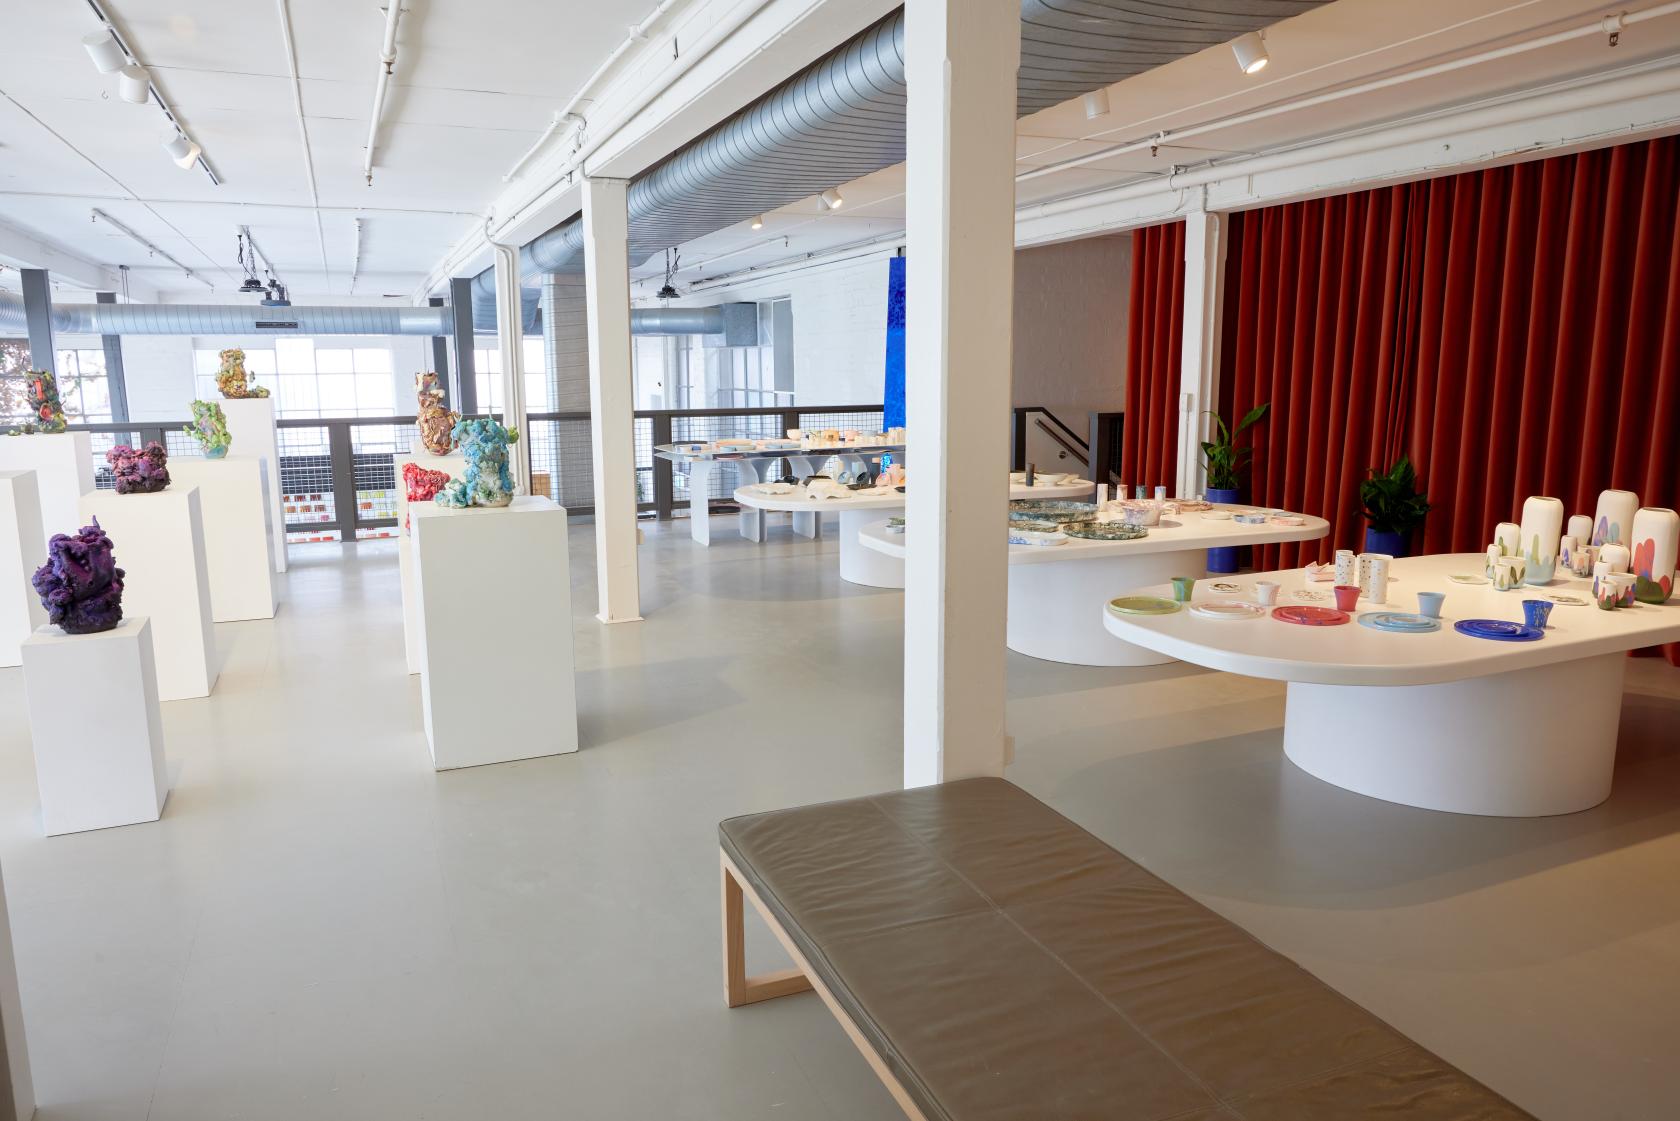
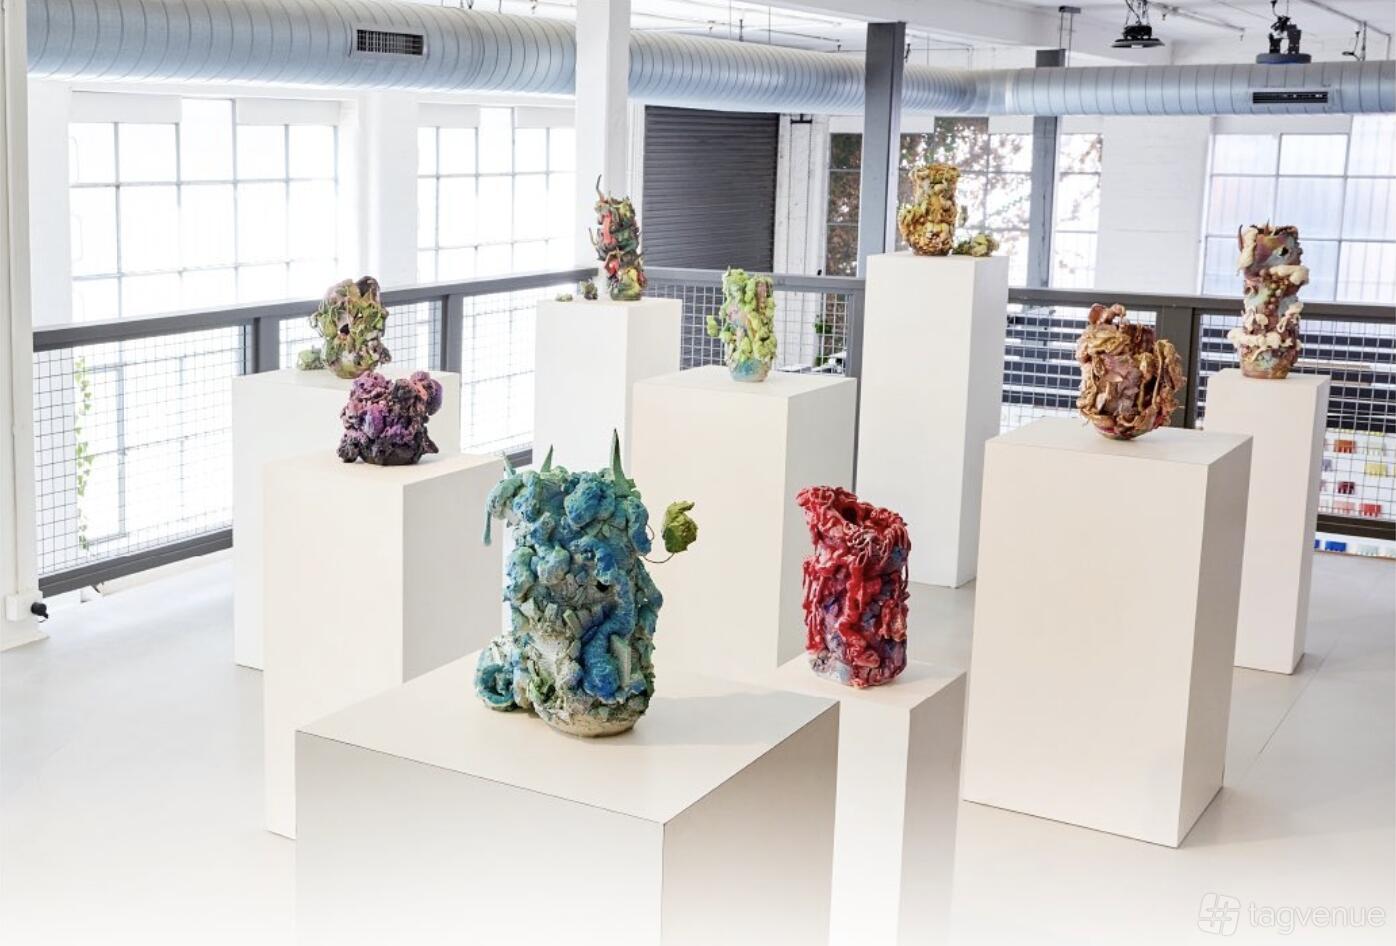
What sets it apart: An upstairs gallery and mezzanine provide elevated display areas and alternate camera positions.
Prices
Capacity
-
Standingup to 50
Catering and drinks
Facilities
Music & sound equipment
-
Own music not allowed
-
Bring your own DJ not allowed
-
No noise restrictions
Accessibility
-
Unavailable: Accessible toilets
-
Unavailable: Ground level
-
Accessible parking spot available
-
Unavailable: Lift to all floors
-
Unavailable: Cargo lift
-
Unavailable: Wheelchair accessible
Rules of the space
Allowed events
-
No promoted and ticketed events allowed
-
No wedding licence
Host rules
- Damage to the space will result in extra charge
- No smoking in the building
Cancellation policy: Standard 60 day
About R L Foote Design Studio
R L Foote Design Studio is a Tagvenue Partner. This business has registered with Tagvenue and agreed to our venue partner standards.
Other spaces and event packages at this venue


hire fee / per hour
Location
Meet your host
Contact venue managers directly on Tagvenue. Keep all event communication on the platform for a secure, seamless booking.

Similar spaces
hire fee / per hour

hire fee / per hour
 #Supervenue

hire fee / per hour

hire fee / per hour
hire fee / per hour
hire fee / per hour
hire fee / per hour
hire fee / per hour
hire fee / per hour

hire fee / per hour