Got back to me within the hour of enquiring
Submitted 1 year ago
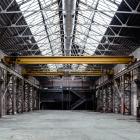
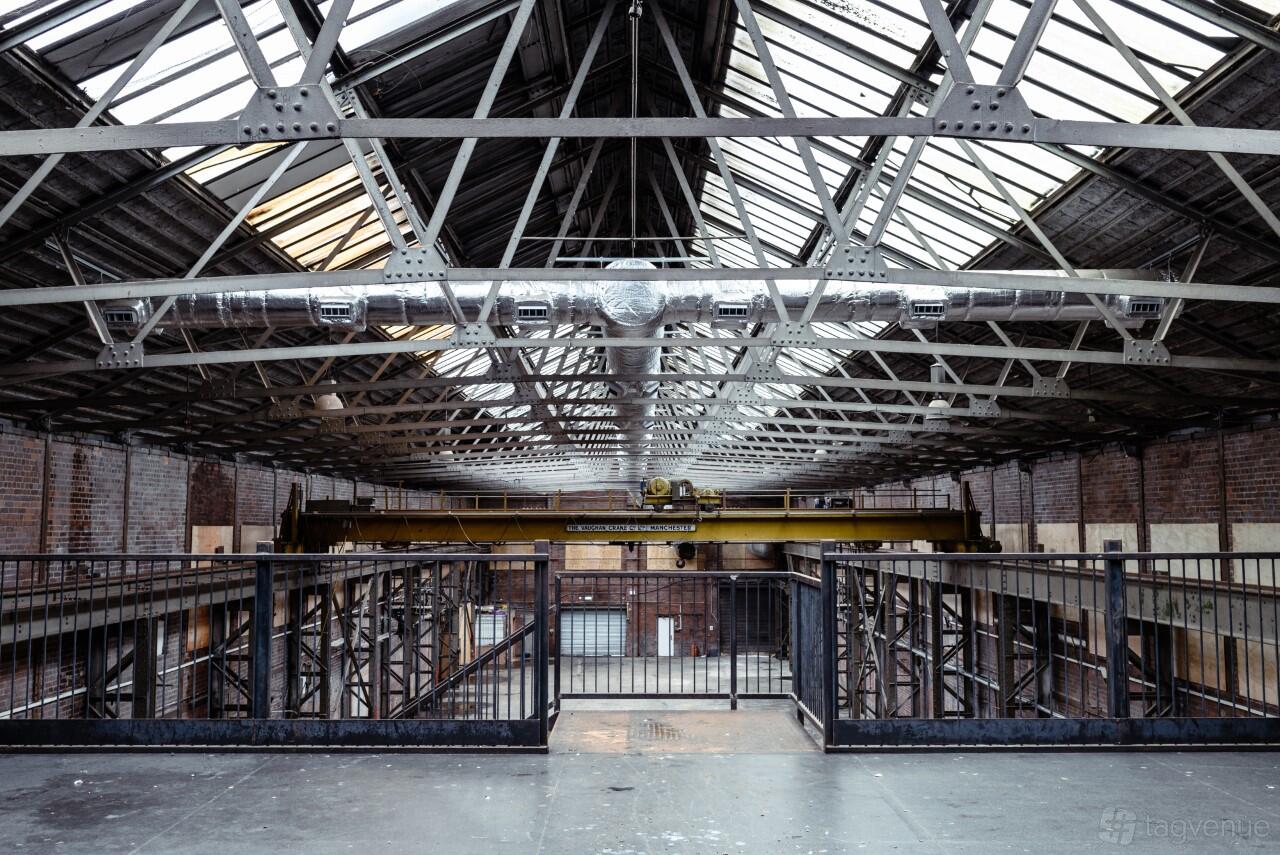
Large Victorian Warehouse. The former retort house was built in 1909 on a gasworks site of 1841-2. It was designed by Birmingham Council’s Gas Department, under the supervision of the Engineer-in-Chief Walter Chaney and with the involvement of the young gas engineer Cecil Carrington Barber. As the site where coal was carbonised to produce crude gas, a retort house was the heart of a gasworks. It contained benches of horizontal ‘retorts’, sealed vessels which were charged with coal and then heated by a furnace, releasing gas and leaving behind coke.
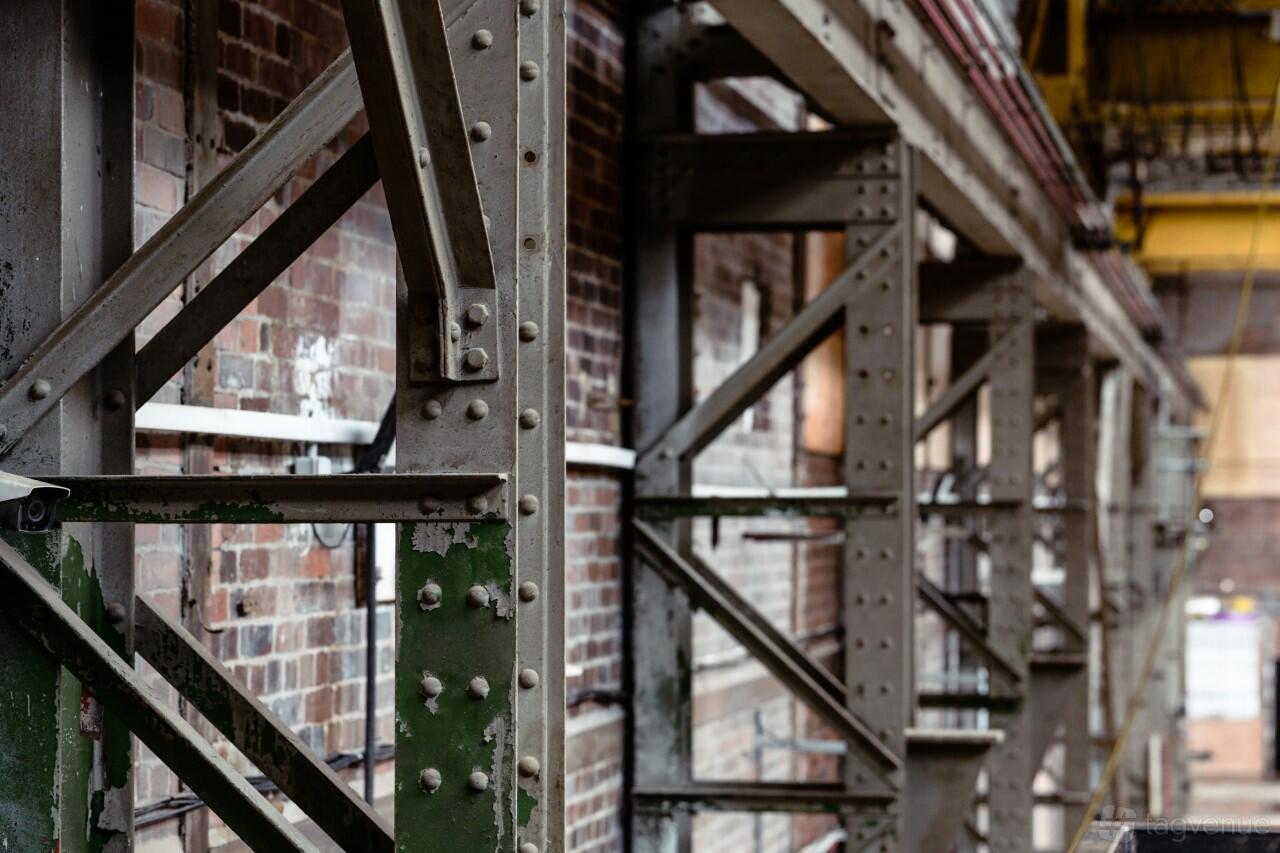
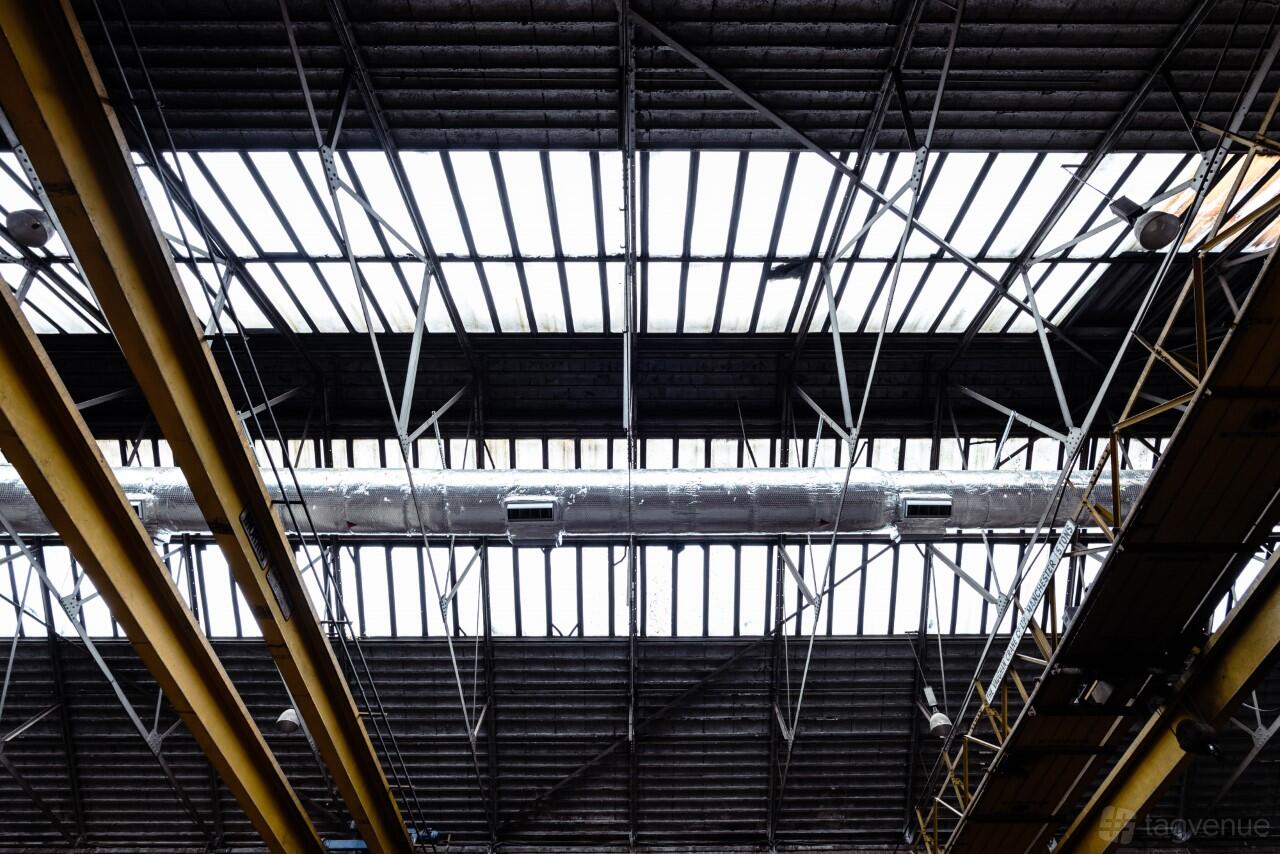
The former retort house is located behind (south) of 50 Adderley Street and to the west of the Warwick and Birmingham Canal. It is a steel-framed structure which was clad in brick and built on a long, oblong plan. The long elevations originally had arched openings over three levels but the interior actually comprised a cellar and a double-height main floor.
Subject to venue contract
(5 reviews and ratings - )
Verified reviews come from Tagvenue users. All reviews are checked by our team to uphold our trust and safety standards.
Got back to me within the hour of enquiring
Submitted 1 year ago
Submitted 1 month ago
Submitted 8 months ago
Submitted 1 year ago
50 Adderley Street is a Tagvenue Partner. This business has registered with Tagvenue and agreed to our venue partner standards.
Contact venue managers directly on Tagvenue. Keep all event communication on the platform for a secure, seamless booking.