

Space facilities
Wi-Fi
• Projector
• Whiteboard
• Flipchart
• PA system / speakers
• Air conditioning
Space features
Bill Brown Design Suite at Queens Building
About this space
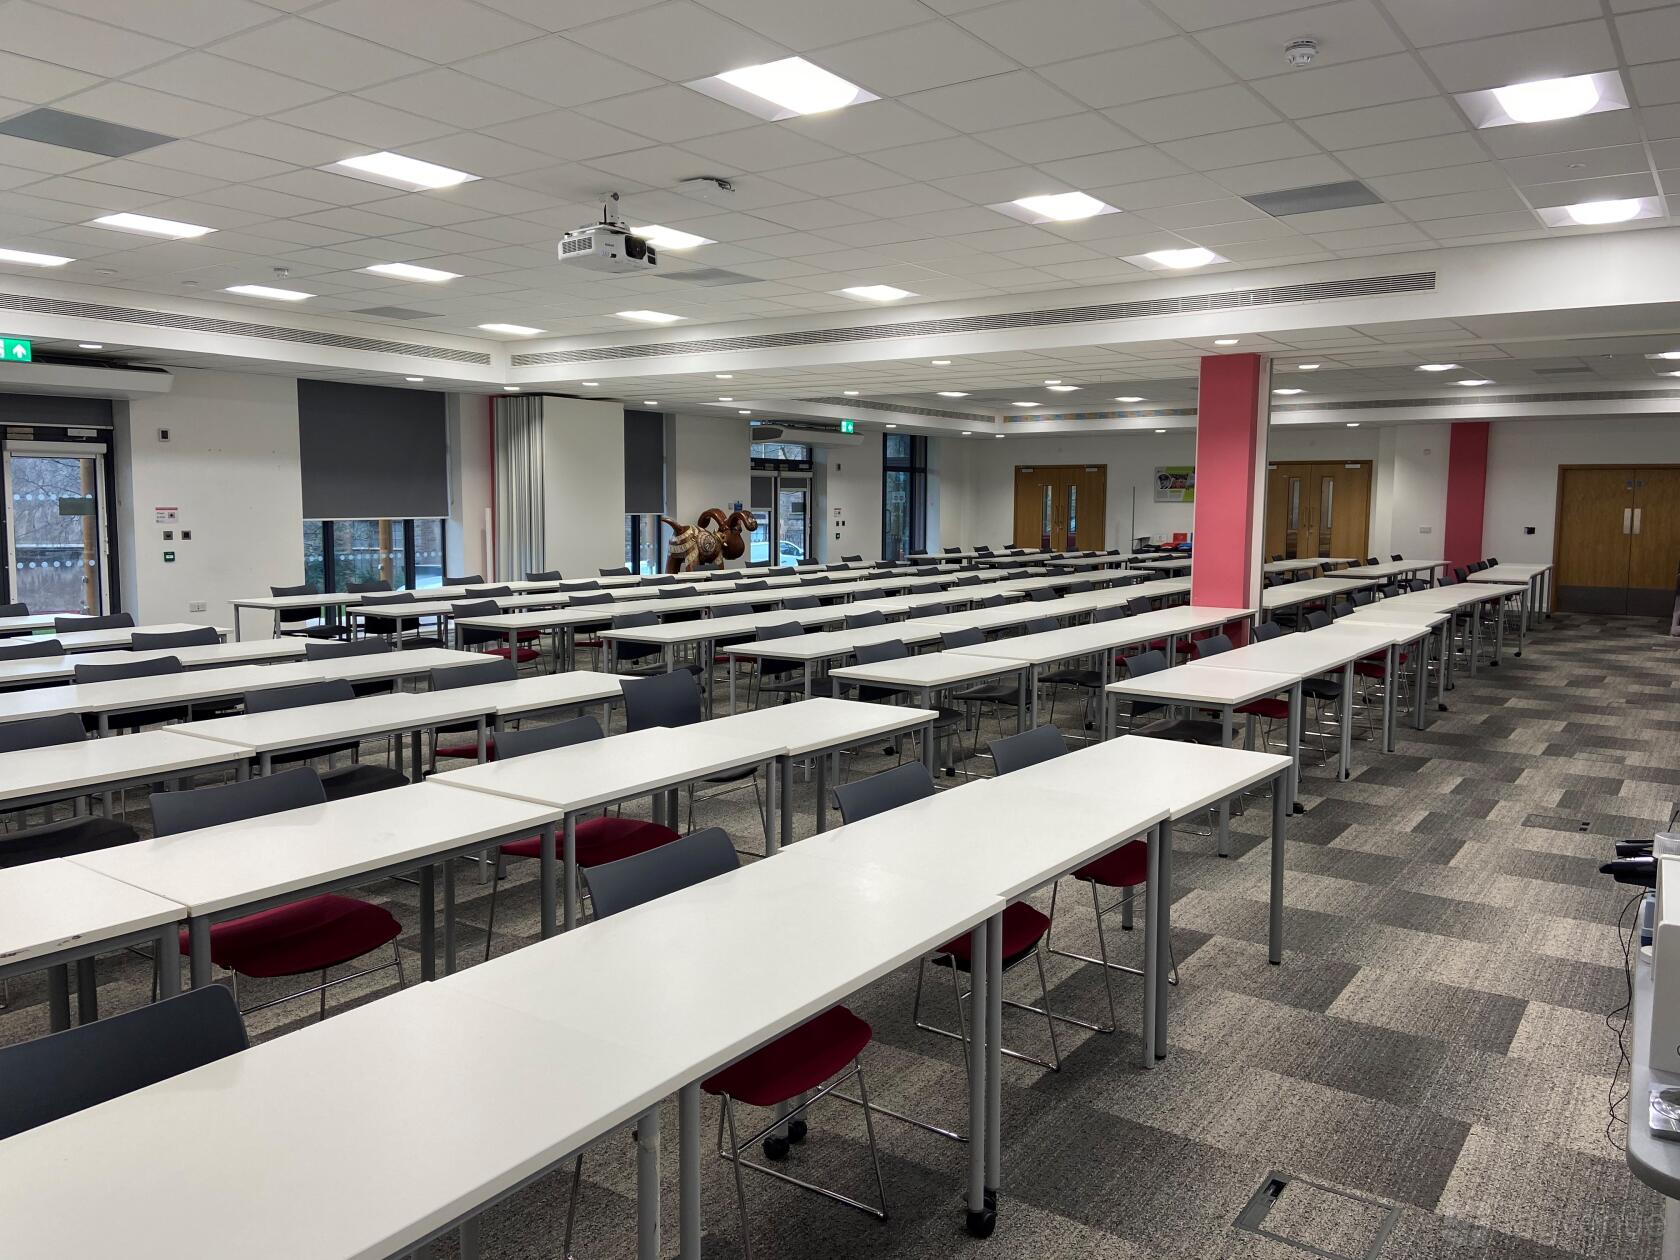
A large rectangular space arranged in parallel rows of long tables and chairs, featuring a low suspended ceiling, carpet-tile flooring and evenly spaced support columns.
Room features: A ceiling-mounted projector and PA system provide core audiovisual support for presentations, and a wall-mounted whiteboard plus a portable flipchart supply writable surfaces for speakers and facilitators.
Best for: Presentation-led training sessions, lectures and seminars that require formal presenter AV and extended note-taking at tables.
Prices
Capacity
-
Theatreup to 192
-
Classroomup to 192
Catering and drinks
Facilities
Music & sound equipment
-
Own music not allowed
-
Bring your own DJ not allowed
-
No noise restrictions
Accessibility
-
Wheelchair accessible Step-free access throughout the venue for wheelchair users
-
Unavailable: Accessible toilets
-
Unavailable: Ground level
-
Unavailable: Accessible parking spot available
-
Unavailable: Lift to all floors
-
Unavailable: Cargo lift
Rules of the space
Allowed events
-
Promoted and ticketed events Events that you’re promoting or selling tickets for
-
No wedding licence
-
No Temporary Event Notices (TENs) available
Host rules
No catering in the lecture rooms, only available in the Foyer.
Cancellation policy: Custom
About Queens Building
Queens Building is a Tagvenue Partner. This business has registered with Tagvenue and agreed to our venue partner standards.
Location
Meet your host
Contact venue managers directly on Tagvenue. Keep all event communication on the platform for a secure, seamless booking.

Similar spaces
hire fee / per day
hire fee / per morning
hire fee / per morning

per person / per session
hire fee / per session
hire fee / per morning

minimum spend / per session

hire fee / per morning
 #Supervenue
per person / per day

minimum spend / per session