



Space facilities
Wi-Fi
• Projector
• Flatscreen TV
• Whiteboard
• PA system / speakers
• Conference call facilities
Space features
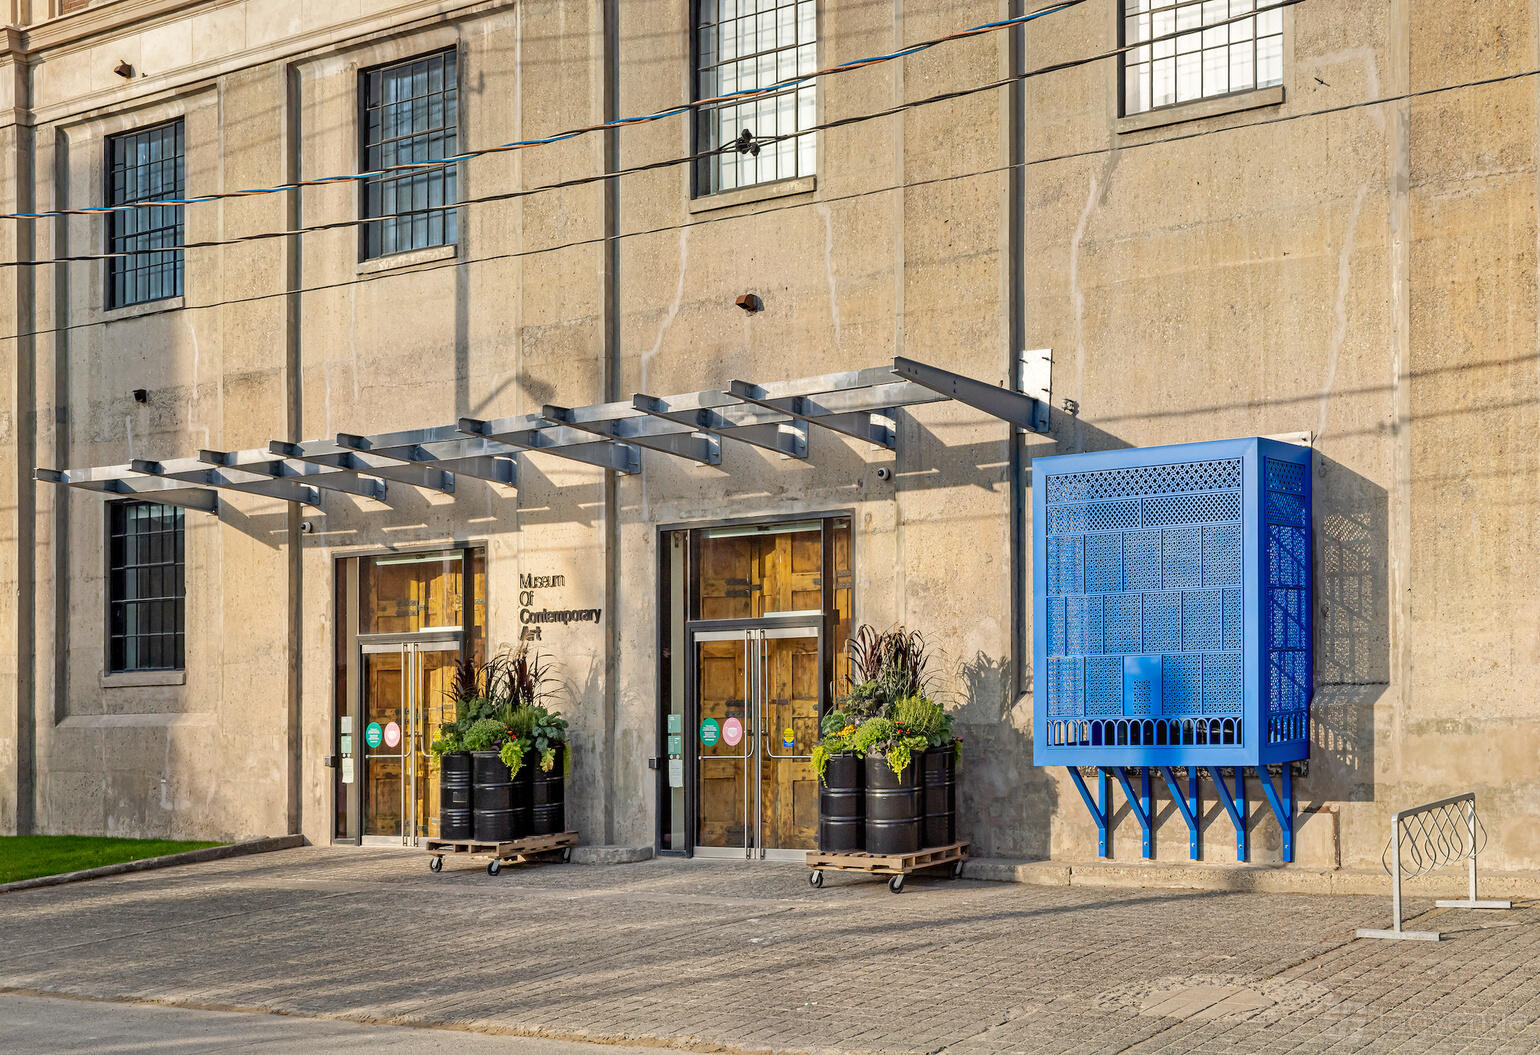
Ground Floor & Second Floor at Museum of Contemporary Art, Toronto
About this space
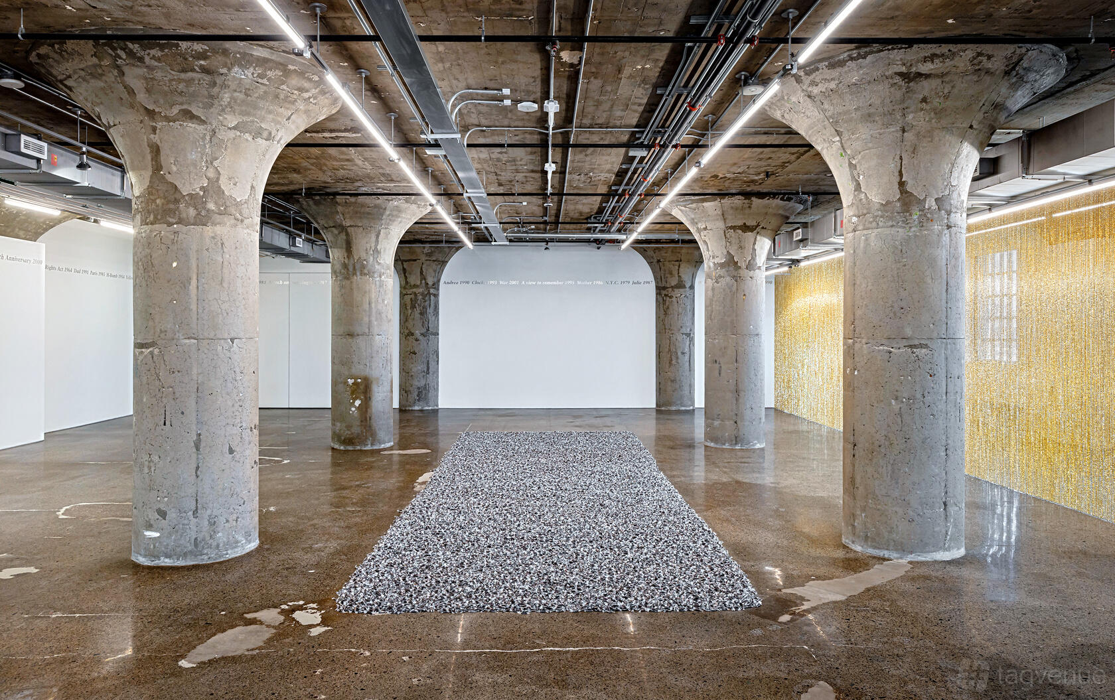
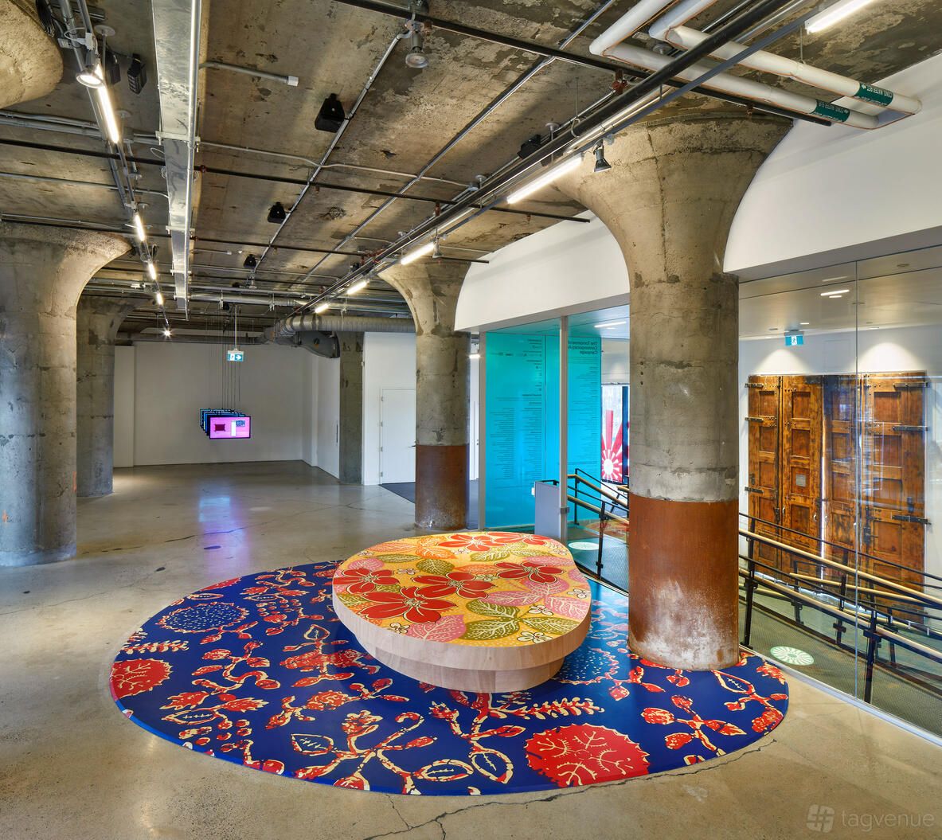
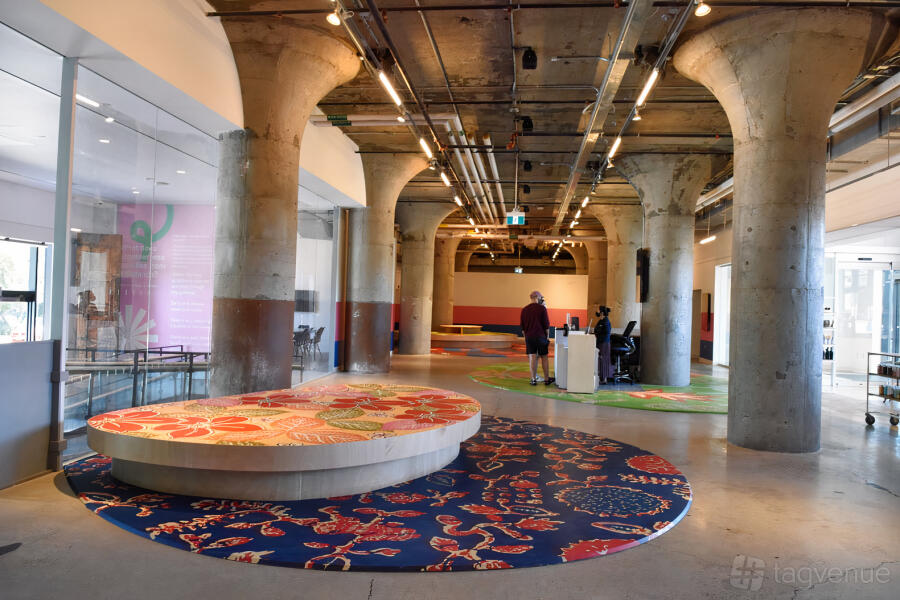
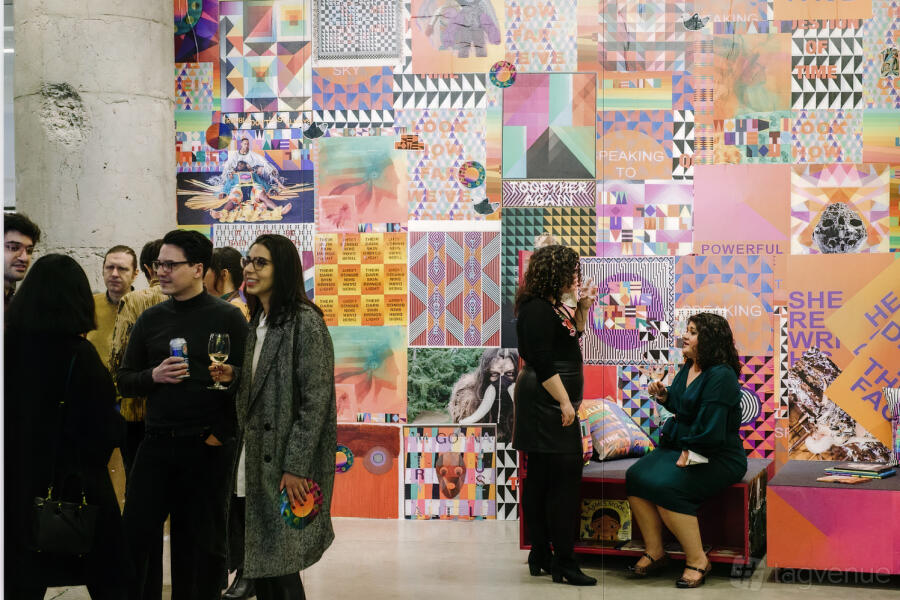
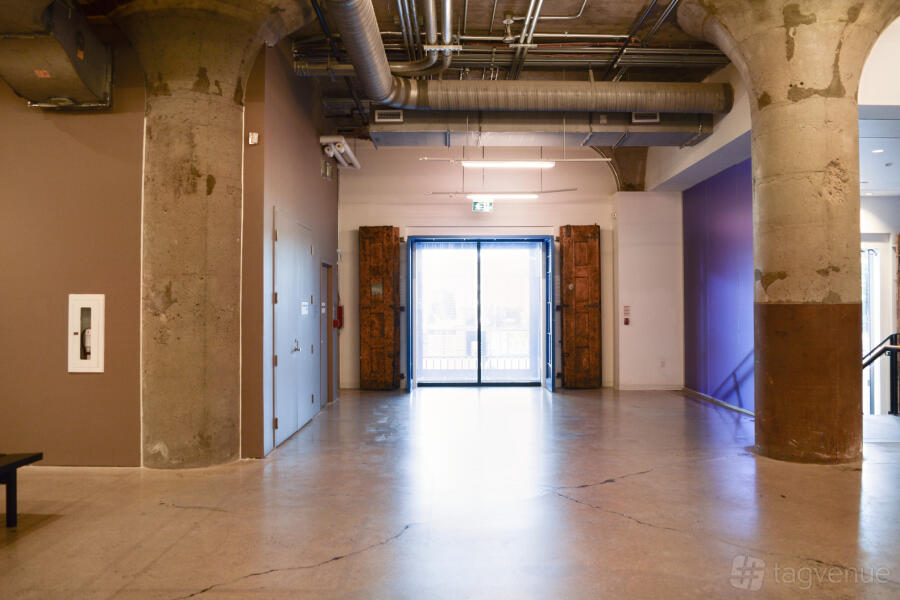
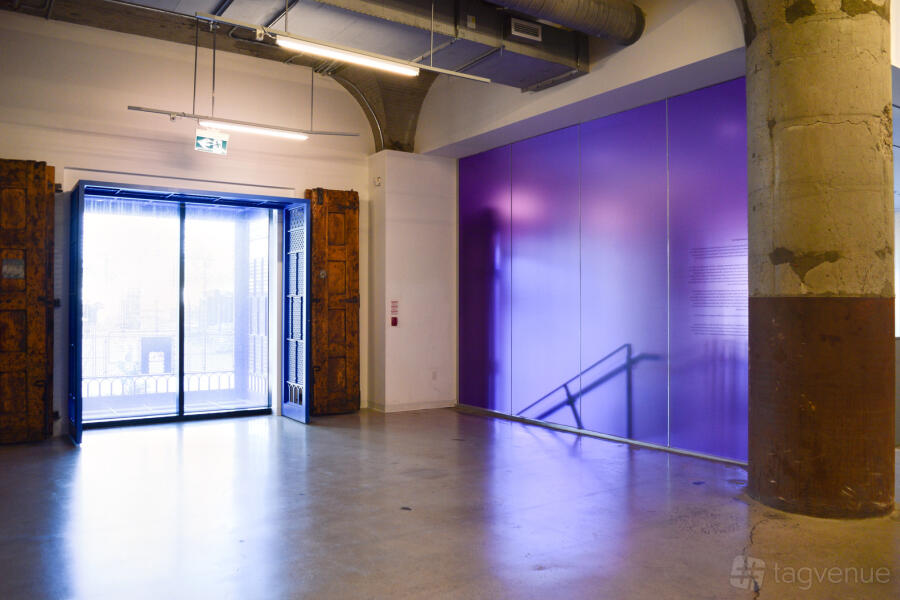
MOCA’s primary event rental space is the Ground Floor, a dramatic and expansive area featuring concrete slab columns and artwork from the museum’s current rotating exhibitions.
Expand your event footprint to include the Second Floor. These floors showcase more of the museum's rotating exhibitions and signature concrete slab columns.
Please note, that food and drinks are permitted only on the Ground Floor.
Prices
Capacity
-
Standingup to 420
-
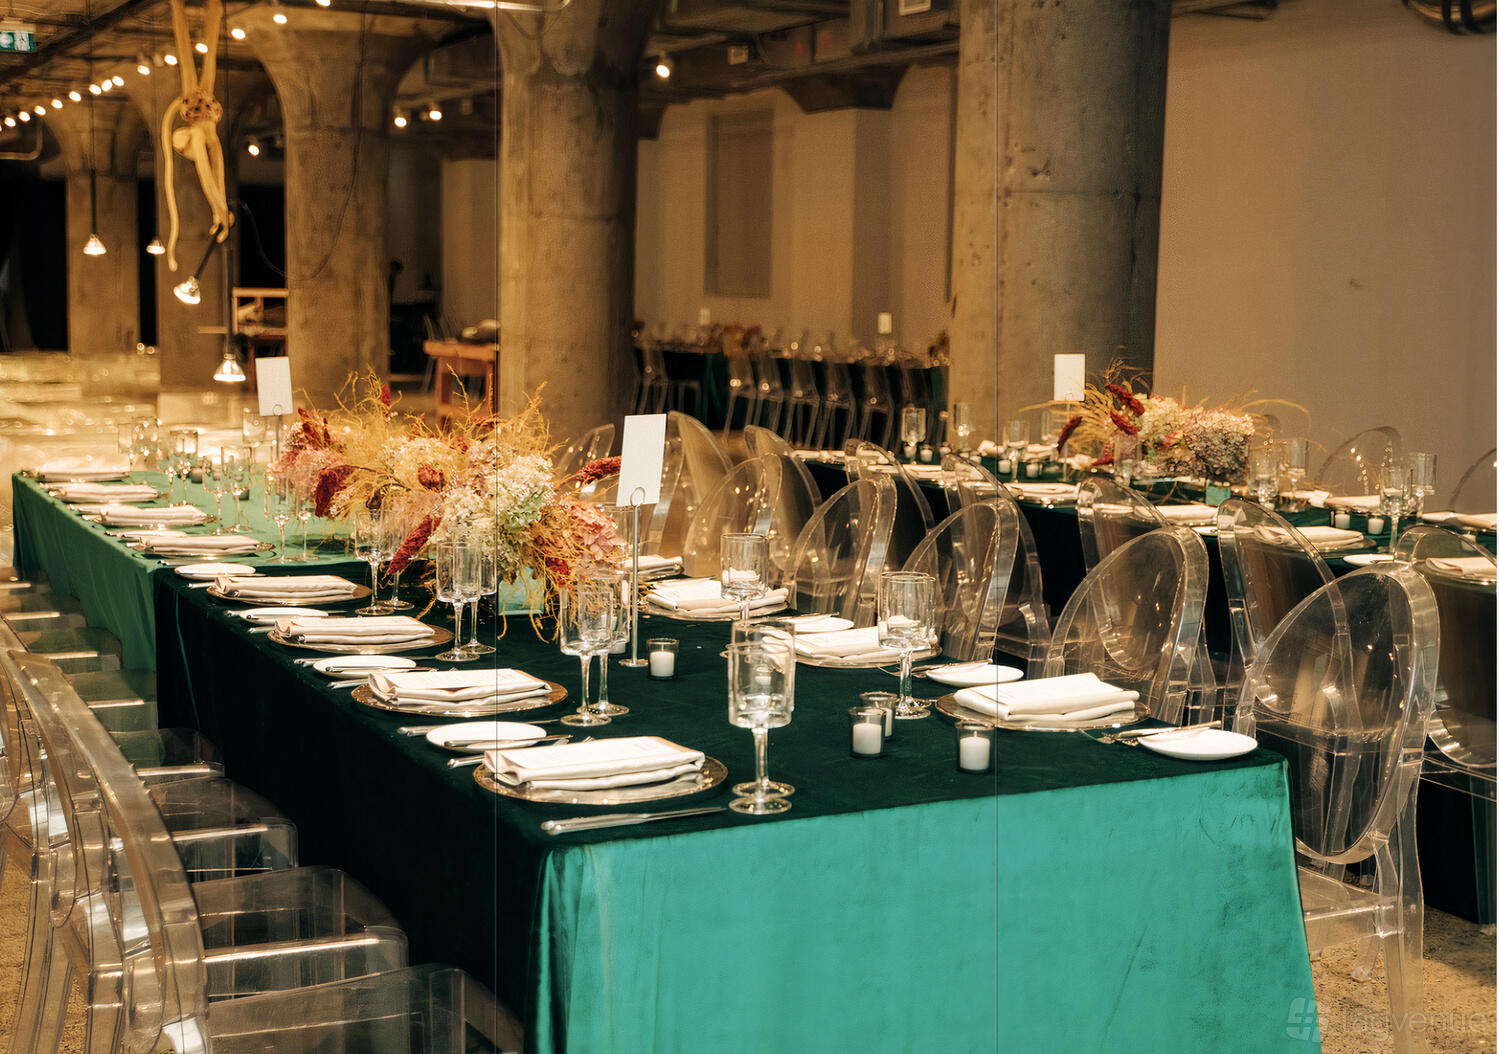
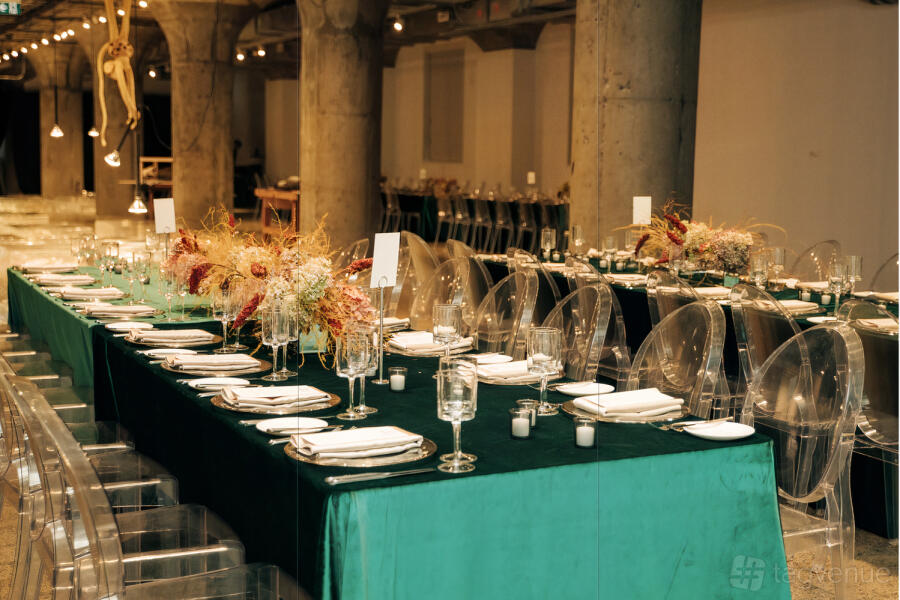
Diningup to 120
-
Theatreup to 120
-
Boardroomup to 120
-
U-Shapedup to 120
-
Classroomup to 120
Catering and drinks
Facilities
Music & sound equipment
-
Play your own music Venue allows playing your own music
-
Bring your own DJ Venue allows bringing your own DJ instead
-
No noise restrictions
Accessibility
-
Wheelchair accessible Step-free access throughout the venue for wheelchair users
-
Accessible toilets Toilet(s) adapted for guests with disabilities
-
Ground level Guests can enter without using stairs
-
Accessible parking spot available
-
Lift to all floors
-
Cargo lift
Rules of the space
Allowed events
-
No promoted and ticketed events allowed
-
No wedding licence
Host rules
- No smoking in the building
- Outside catering is allowed
Cancellation policy: Standard 30 day
Museum of Contemporary Art, Toronto is a Tagvenue Partner. This business has registered with Tagvenue and agreed to our venue partner standards.
Other spaces and event packages at this venue




hire fee / per hour


hire fee / per hour


hire fee / per hour


hire fee / per hour
Location
Meet your host
Contact venue managers directly on Tagvenue. Keep all event communication on the platform for a secure, seamless booking.

Similar spaces

minimum spend / per session

hire fee / per day

minimum spend / per evening

hire fee / per day

hire fee / per session

minimum spend / per session

minimum spend / per day

hire fee / per day

minimum spend / per day

minimum spend / per session