

Space facilities
Wi-Fi
• Projector
• Flatscreen TV
• PA system / speakers
• Conference call facilities
• Air conditioning
Space features
Studio 163 - 1st Floor at Studio 163
About this space
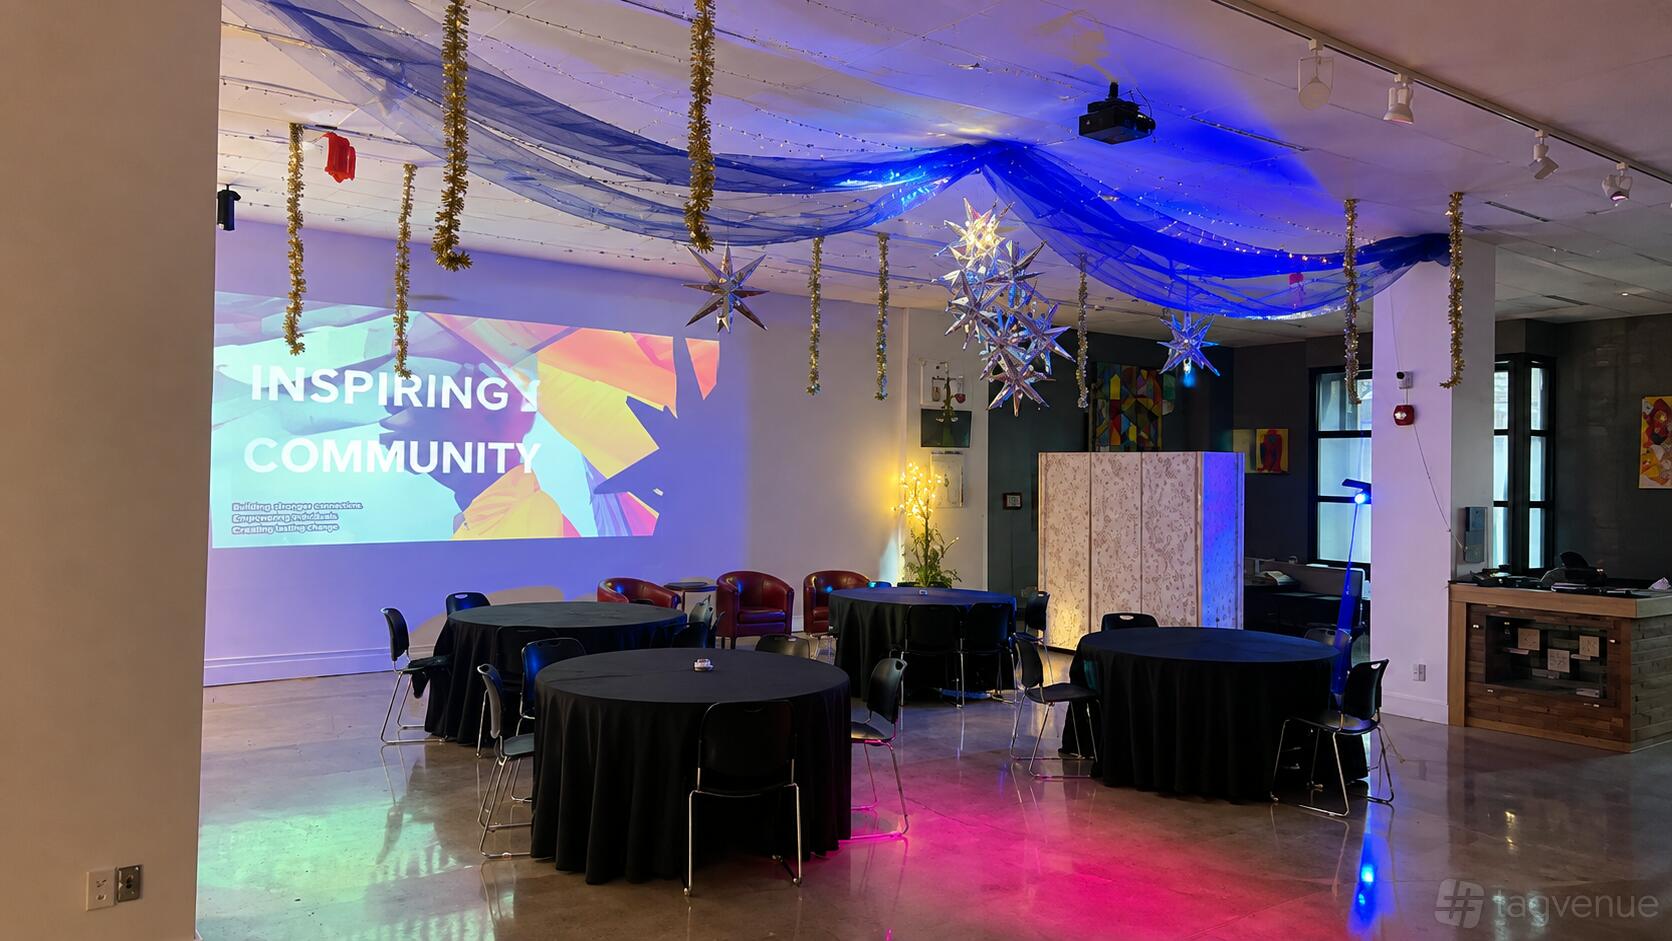
Our first floor space is a flowing, 4000 sq. ft event production facility, that accesses a commercial kitchen, outdoor patio, gallery and lounge. 20 ft. ceilings offer large scale high definition projection, while the space is acoustically fantastic and equipped with surround sound Yorkville speakers and subwoofers. It has customizable lighting, and gallery finish walls to enhance your event production.
We are fully integrated for hybrid conferences and events using Zoom or Teams, and are able to provide an AV Engineer to make your hybrid event a success. This space accommodates 150 persons seated, or 100 with round tables. It is fully accessible from street level, including the kitchen and patio.
Consider this space for your next conference, concert, screening, marketplace, or arts & culture production events.
Prices
Capacity
-
Standingup to 250
-
Diningup to 100
Catering and drinks
Facilities
Music & sound equipment
-
Play your own music Venue allows playing your own music
-
Bring your own DJ Venue allows bringing your own DJ instead
-
Space has noise restriction after 23:00
Accessibility
-
Wheelchair accessible Step-free access throughout the venue for wheelchair users
-
Accessible toilets Toilet(s) adapted for guests with disabilities
-
Ground level Guests can enter without using stairs
-
Unavailable: Accessible parking spot available
-
Unavailable: Lift to all floors
-
Unavailable: Cargo lift
Rules of the space
Allowed events
-
Promoted and ticketed events Events that you’re promoting or selling tickets for
-
No wedding licence
Host rules
• No smoking in the building.
Cancellation policy: Flexible
About Studio 163
Studio 163 is a Trusted Tagvenue Partner, validated by the Tagvenue team with a record of successful bookings on the platform.
Other spaces and event packages at this venue


hire fee / per hour
Location
Meet your host
Contact venue managers directly on Tagvenue. Keep all event communication on the platform for a secure, seamless booking.

Similar spaces

per person / per evening

per person / per session

per person / per session

minimum spend / per session

hire fee / per hour
 #Supervenue

minimum spend / per evening
hire fee / per hour

hire fee / per hour

hire fee / per hour

minimum spend / per day