


Space facilities
Wi-Fi
• Flatscreen TV
• Flipchart
• Conference call facilities
• Air conditioning
• Natural light
Space features
Meeting & Training Room 3 at SILCC
About this space
This spacious meeting room is suitable for training sessions, workshops, seminars, presentations, and larger team meetings. Large windows provide plenty of natural daylight, with tables and chairs set up in a cabaret-style layout.
The room includes a flip chart and can be configured into different seating arrangements to suit the session. Air conditioning is also available.
Suitable for: Training, workshops, meetings & seminars
Layout: Cabaret-style or alternative setups
Facilities: Flip chart & air conditioning
Offers and packages
Menu

Prices
Capacity
-
Standingup to 32
-
Theatreup to 32
-
Boardroomup to 32
-
U-Shapedup to 32
-
Classroomup to 32
Catering and drinks
Facilities
Music & sound equipment
-
Own music not allowed
-
Bring your own DJ not allowed
-
No noise restrictions
Accessibility
-
Wheelchair accessible Step-free access throughout the venue for wheelchair users
-
Accessible toilets Toilet(s) adapted for guests with disabilities
-
Ground level Guests can enter without using stairs
-
Accessible parking spot available
-
Lift to all floors
-
Cargo lift
Rules of the space
Allowed events
-
No promoted and ticketed events allowed
-
No wedding licence
-
No Temporary Event Notices (TENs) available
Host rules
• No smoking in the building
• Damage to the space will result in extra charge
Cancellation policy: Flexible with Grace Period
About SILCC
SILCC is a Tagvenue Partner. This business has registered with Tagvenue and agreed to our venue partner standards.
Other spaces and event packages at this venue


hire fee / per day


hire fee / per day

hire fee / per day

hire fee / per day
Location

Similar spaces
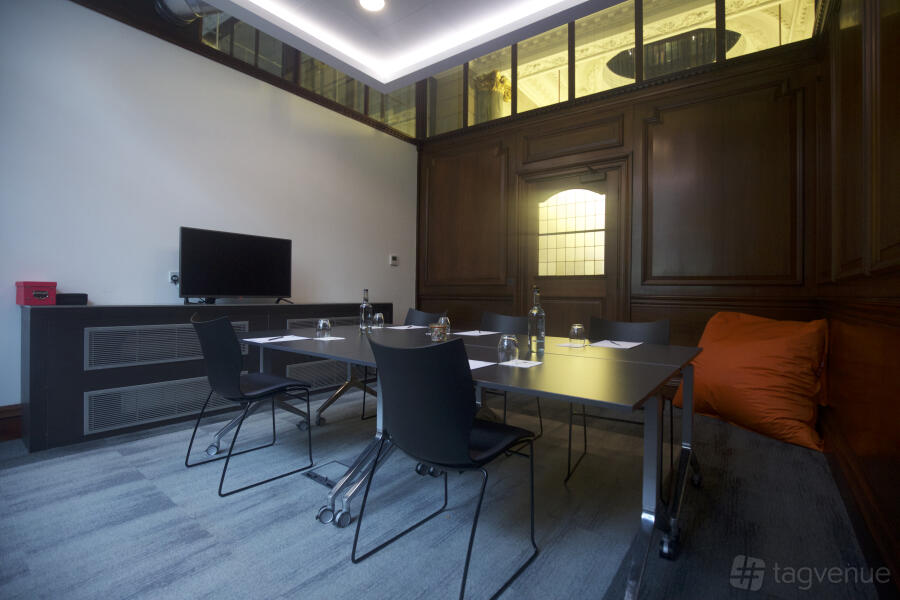
per person / per day
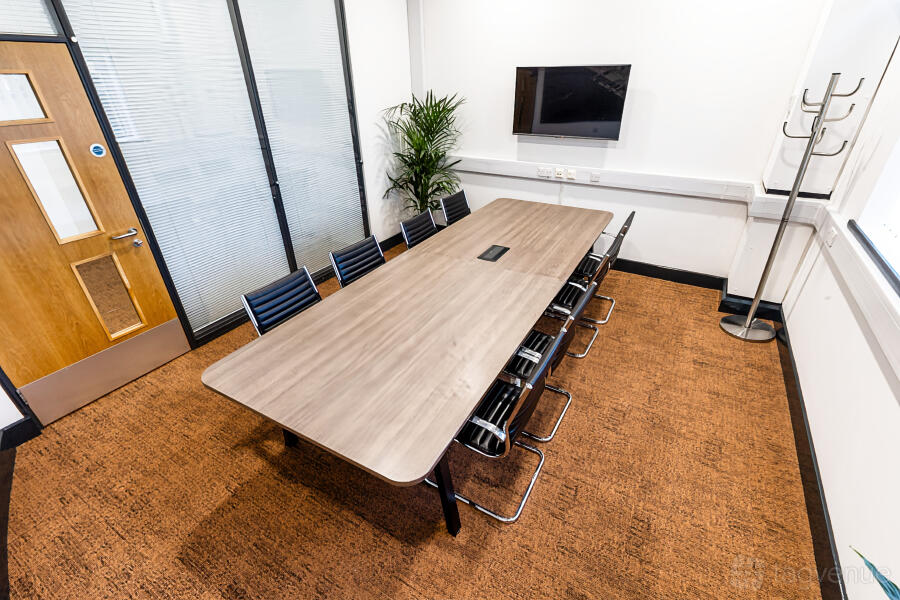
hire fee / per session

hire fee / per session

hire fee / per hour
 #Supervenue

hire fee / per day

hire fee / per day

hire fee / per day

hire fee / per day
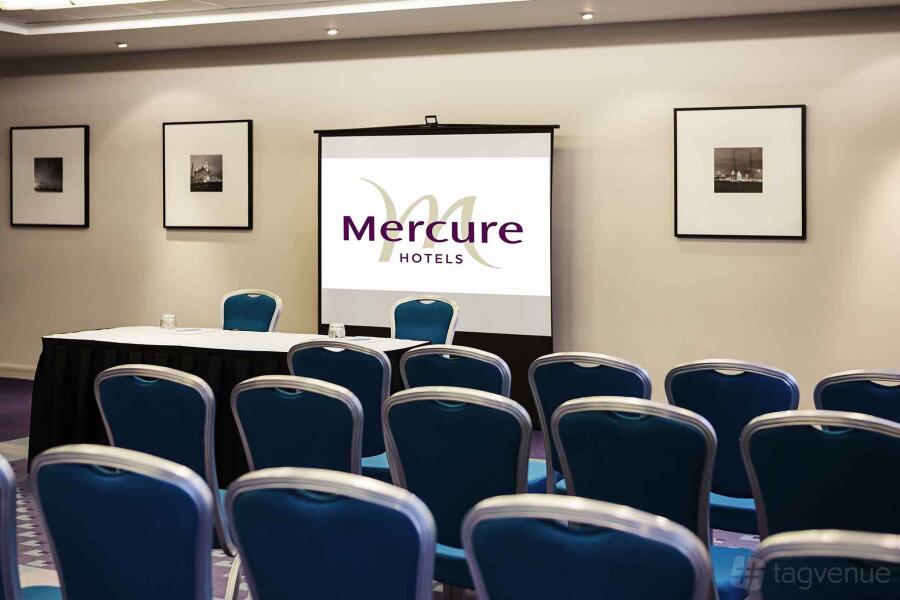
hire fee / per day

hire fee / per hour