


Space facilities
Wi-Fi
• Projector
• Flatscreen TV
• Whiteboard
• PA system / speakers
• Air conditioning
Space features
Stage 1 at EVS Studios
About this space
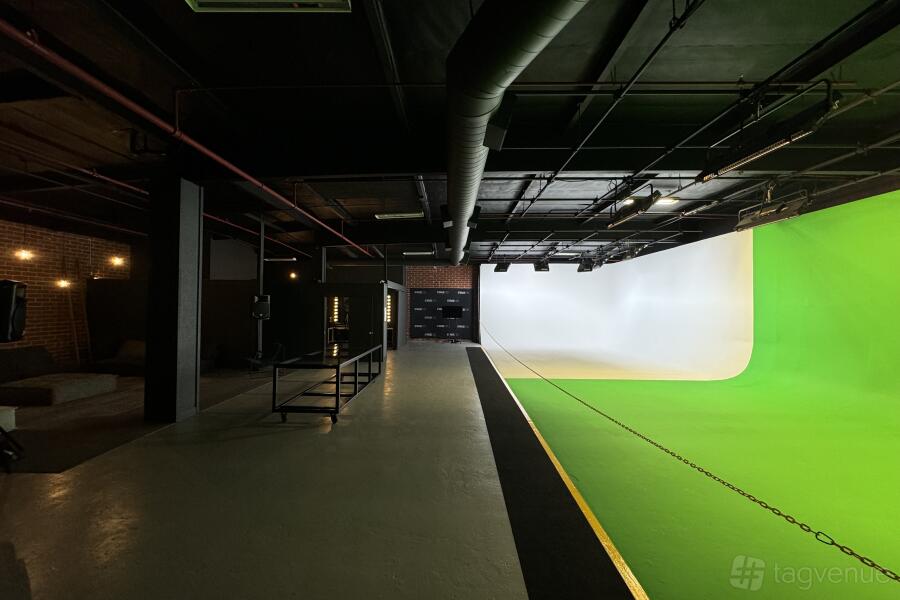
Stage 1 is a professional soundstage featuring a 1,575 sq ft three-wall white cyc with app-controlled RGB LED lighting. The space also includes an additional 2,250 sq ft of production areas, including a VIP green room, makeup room, production offices, and a common area suitable for catering and dining.
An on-site rental house offers camera, lighting, grip, and production equipment.
The cyc measures 35 feet wide, 45 feet deep, and 14 feet to the grid.
Rates include a 60-piece grip cart, a black wraparound curtain, 200x200 dedicated fiber, 4K stage monitoring, 5-ton air conditioning, and 10 dedicated parking spaces.
Prices
Capacity
-
Standingup to 24
Catering and drinks
Facilities
Music & sound equipment
-
Play your own music Venue allows playing your own music
-
Bring your own DJ not allowed
-
No noise restrictions
Accessibility
-
Wheelchair accessible Step-free access throughout the venue for wheelchair users
-
Accessible toilets Toilet(s) adapted for guests with disabilities
-
Ground level Guests can enter without using stairs
-
Accessible parking spot available
-
Unavailable: Lift to all floors
-
Unavailable: Cargo lift
Rules of the space
Allowed events
-
No promoted and ticketed events allowed
-
No wedding licence
Host rules
• No Smoking in the building,
• Everything must be moved back the way it was when you arrived.
Cancellation policy: Flexible with Grace Period
About EVS Studios
EVS Studios is a Tagvenue Partner. This business has registered with Tagvenue and agreed to our venue partner standards.
Other spaces and event packages at this venue


hire fee / per day
Location
Similar spaces
hire fee / per hour

hire fee / per hour

hire fee / per hour

hire fee / per hour
hire fee / per hour

hire fee / per hour

hire fee / per hour

hire fee / per hour

hire fee / per hour

hire fee / per hour