




Space facilities
Wi-Fi
• Projector
• Flatscreen TV
• Whiteboard
• Flipchart
• Natural light
Space features
Meeting Room at La Quinta Inn & Suites Atlanta Ballpark
About this space
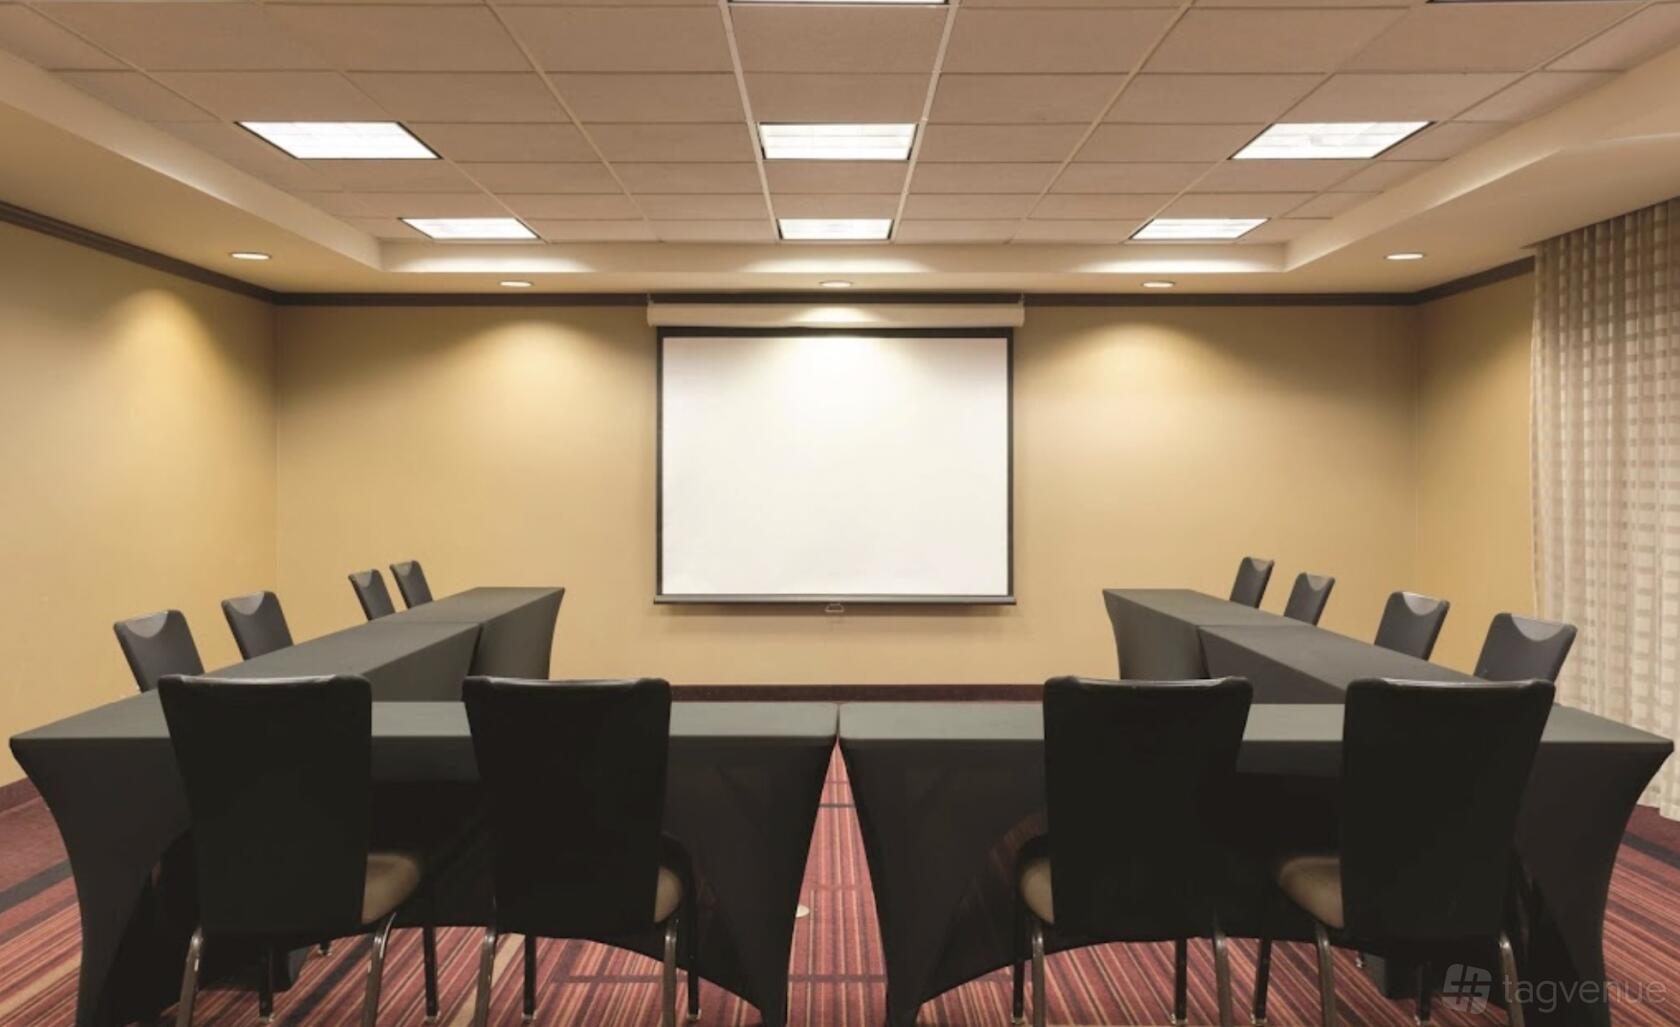
A rectangular, mid-sized meeting room arranged for formal sessions, finished with neutral painted walls, a patterned carpet and a suspended ceiling of recessed panels. Full-height curtains run along one long wall to moderate daylight.
Room features: A ceiling projector and a pull-down screen are installed at the front and sit alongside a freestanding lectern. A flatscreen TV, whiteboard and flipchart provide alternative display and facilitation options.
Best for: Presentation-led workshops and instructor-led training.
Prices
Capacity
-
Diningup to 40
-
Theatreup to 35
-
Boardroomup to 20
-
Classroomup to 25
Catering and drinks
Facilities
Music & sound equipment
-
Own music not allowed
-
Bring your own DJ not allowed
-
No noise restrictions
Accessibility
-
Wheelchair accessible Step-free access throughout the venue for wheelchair users
-
Accessible toilets Toilet(s) adapted for guests with disabilities
-
Unavailable: Ground level
-
Accessible parking spot available
-
Unavailable: Lift to all floors
-
Unavailable: Cargo lift
Rules of the space
Allowed events
-
No promoted and ticketed events allowed
-
No wedding licence
Host rules
Damages done to the property will result in additional charges.
Cancellation policy: Flexible with Grace Period
La Quinta Inn & Suites Atlanta Ballpark is a Tagvenue Partner. This business has registered with Tagvenue and agreed to our venue partner standards.
Location
Meet your host
Contact venue managers directly on Tagvenue. Keep all event communication on the platform for a secure, seamless booking.
Similar spaces

hire fee / per hour

hire fee / per hour

hire fee / per session
hire fee / per hour

hire fee / per hour
 #Supervenue

hire fee / per hour

hire fee / per hour

hire fee / per hour

hire fee / per hour

hire fee / per hour