






Space facilities
Wi-Fi
• Flatscreen TV
• PA system / speakers
• Air conditioning
• Accommodation available
• Paid parking is available on-site
Space features
Lane Room at Hilton Chicago/Oak Brook Suites
About this space
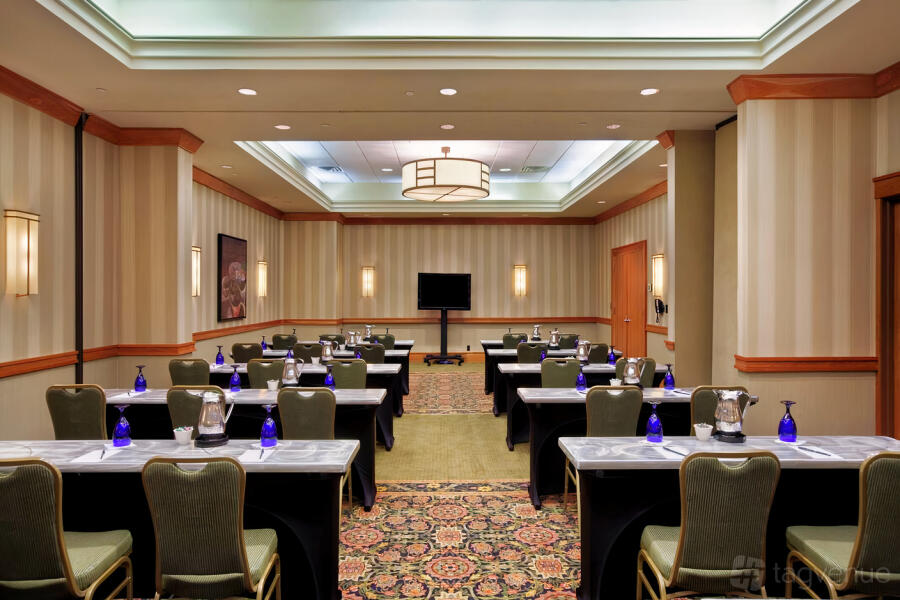
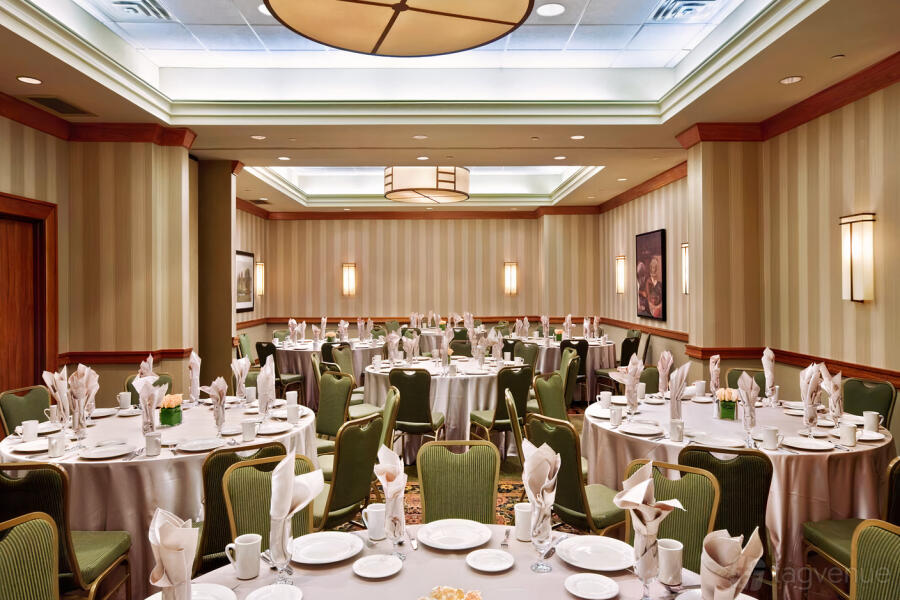
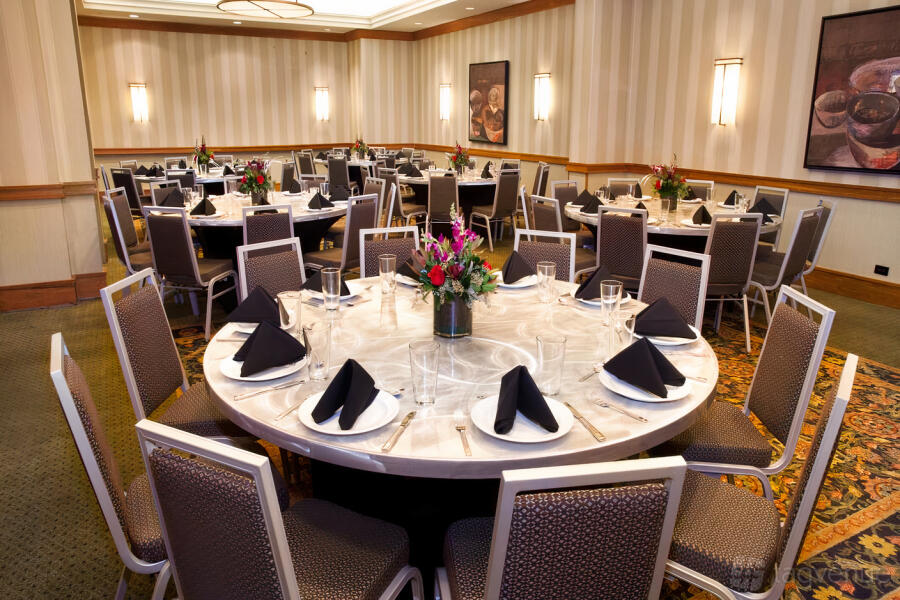
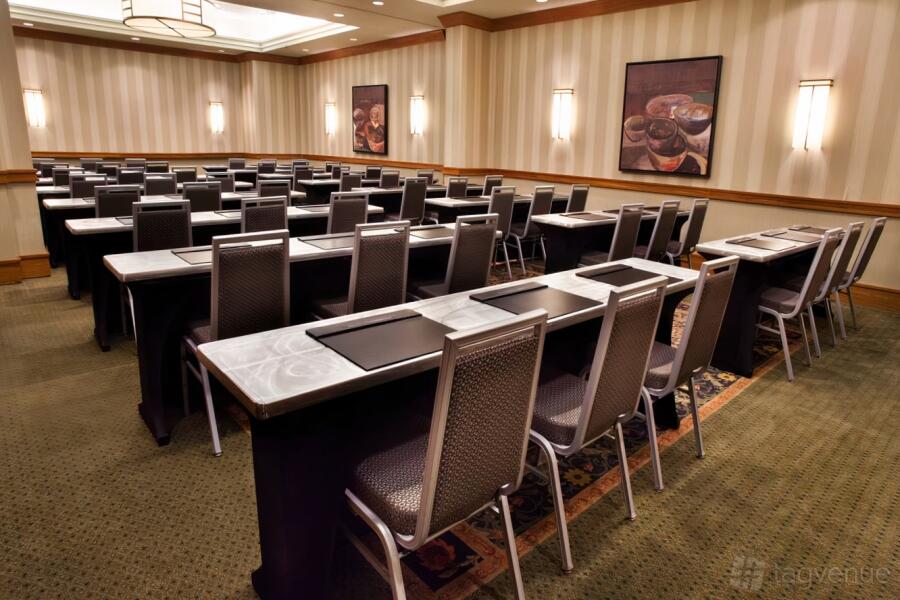
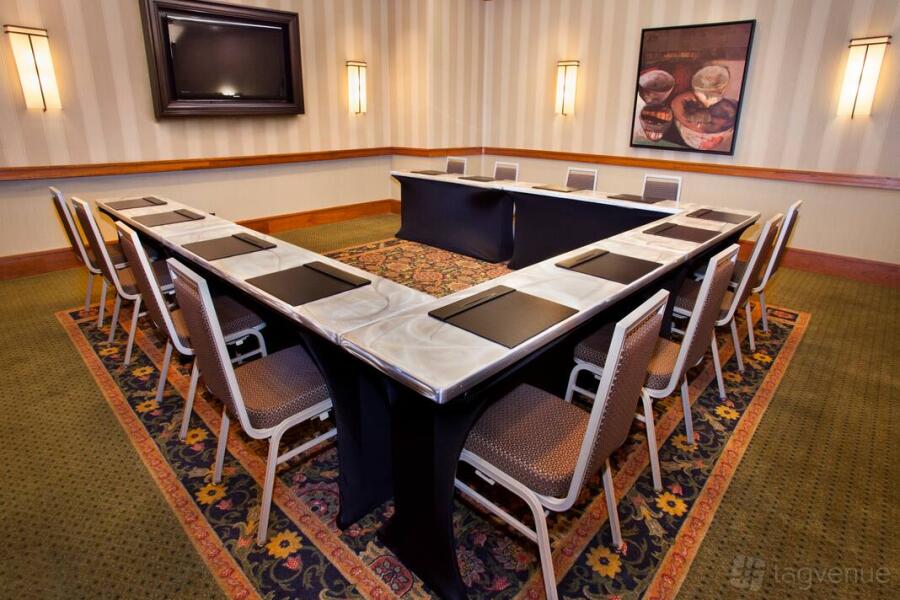
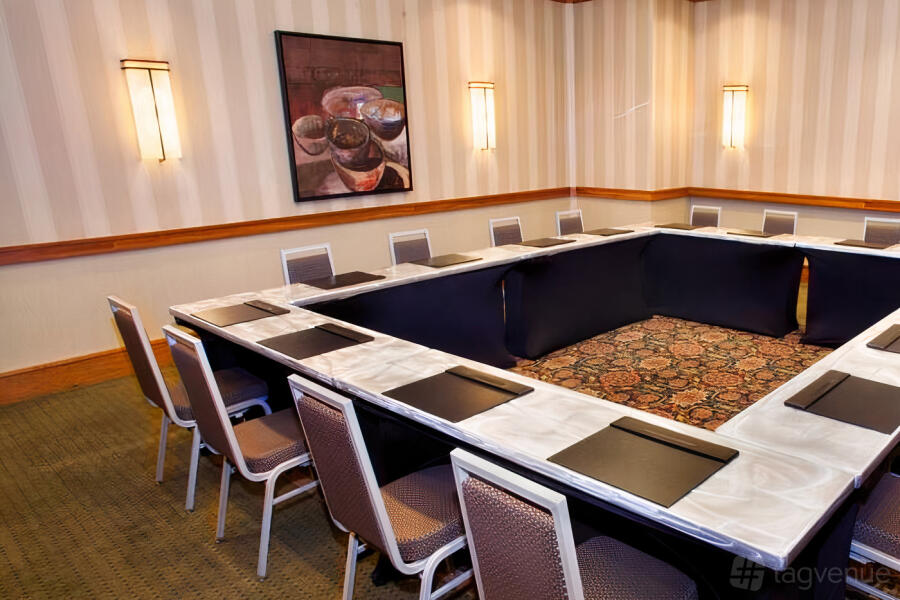
The room is a compact rectangular space finished in neutral wallpaper and a patterned carpet; framed artwork and wooden picture rails introduce restrained color while wall sconces provide warm, even light.
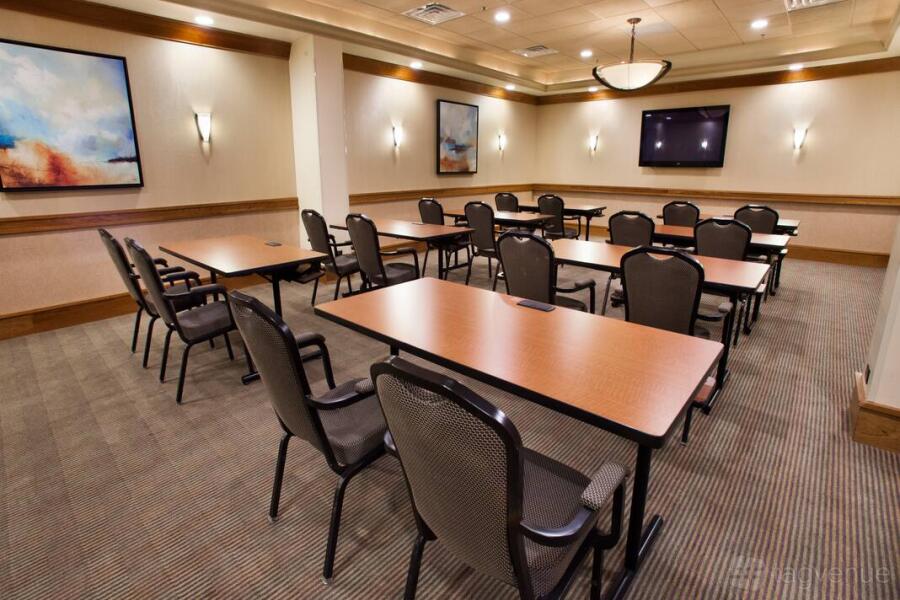
Room features: A wall-mounted flatscreen TV and an integrated PA system with speakers provide in-room audiovisual capability, and dedicated air conditioning maintains a consistent environment.
Best for: Presentation-led sessions and instructor-led training.
What sets it apart: A recessed tray ceiling with perimeter cove lighting delivers layered, even illumination across the room.
Prices
Capacity
-
Standingup to 70
-
Diningup to 50
-
Theatreup to 70
-
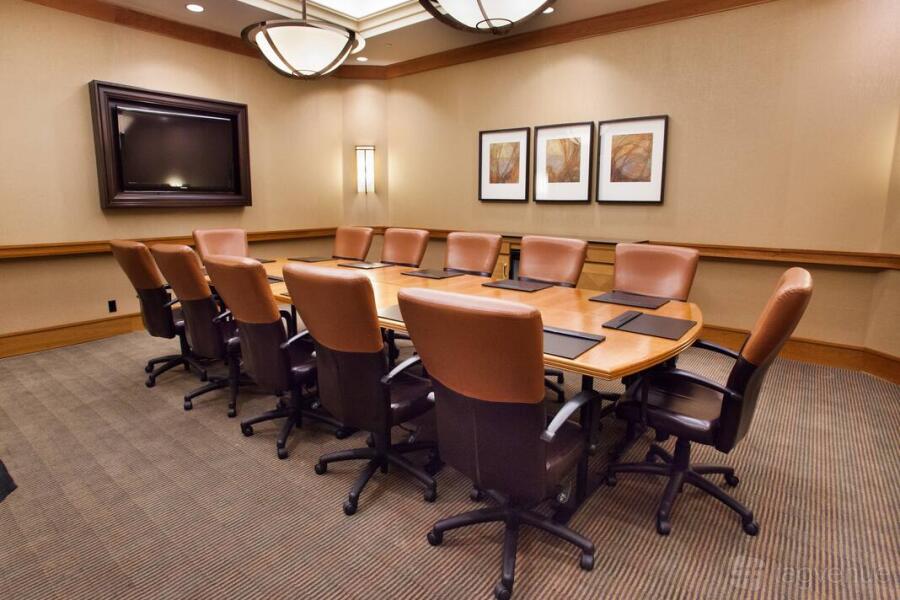
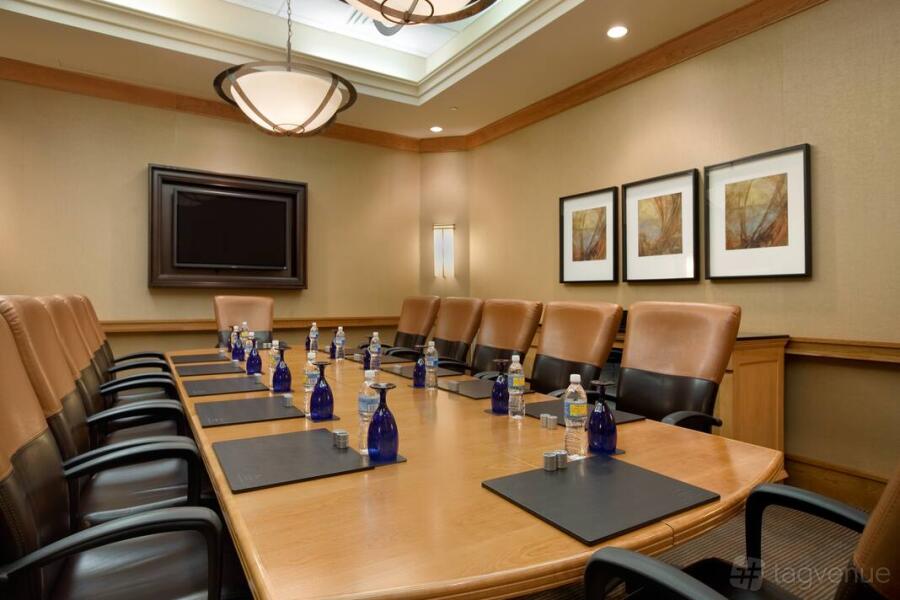
Boardroomup to 28
-
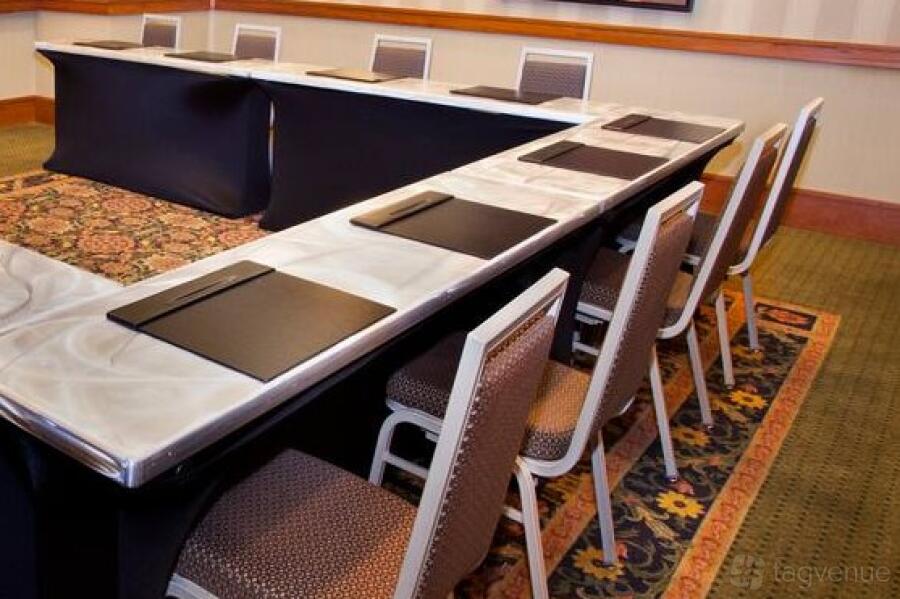
U-Shapedup to 30
-
Classroomup to 45
Catering and drinks
Facilities
Music & sound equipment
-
Play your own music Venue allows playing your own music
-
Bring your own DJ not allowed
-
No noise restrictions
Accessibility
-
Wheelchair accessible Step-free access throughout the venue for wheelchair users
-
Accessible toilets Toilet(s) adapted for guests with disabilities
-
Ground level Guests can enter without using stairs
-
Accessible parking spot available
-
Lift to all floors
-
Unavailable: Cargo lift
Rules of the space
Allowed events
-
No promoted and ticketed events allowed
-
No wedding licence
Host rules
- No smoking in the building.
- Dogs are allowed for an additional fee.
Cancellation policy: Flexible with Grace Period
Hilton Chicago/Oak Brook Suites is a Tagvenue Partner. This business has registered with Tagvenue and agreed to our venue partner standards.
Other spaces and event packages at this venue


hire fee / per session


hire fee / per session

hire fee / per session


hire fee / per session


hire fee / per session
Location
Meet your host
Contact venue managers directly on Tagvenue. Keep all event communication on the platform for a secure, seamless booking.
Similar spaces
hire fee / per session

per person / per session

per person / per session
per person / per session
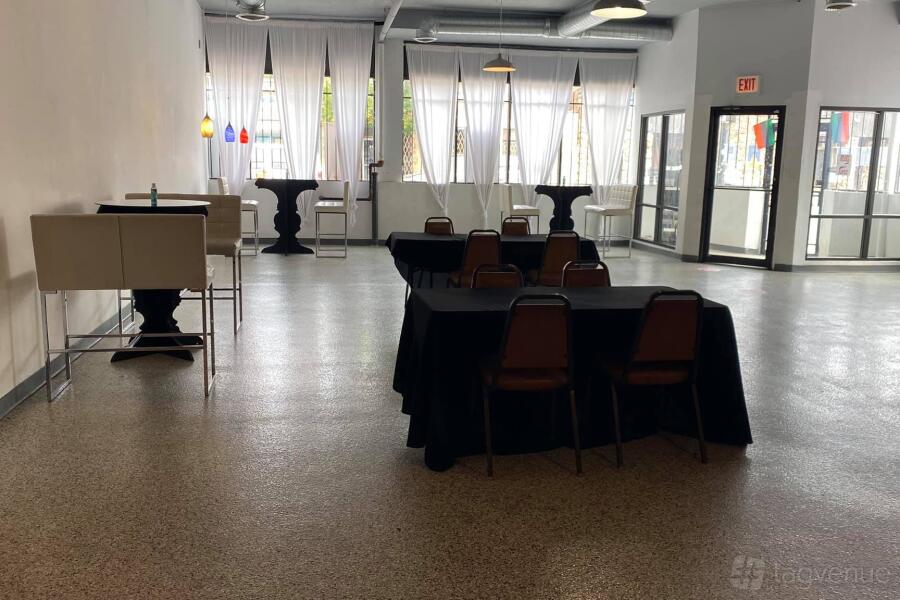
hire fee / per hour
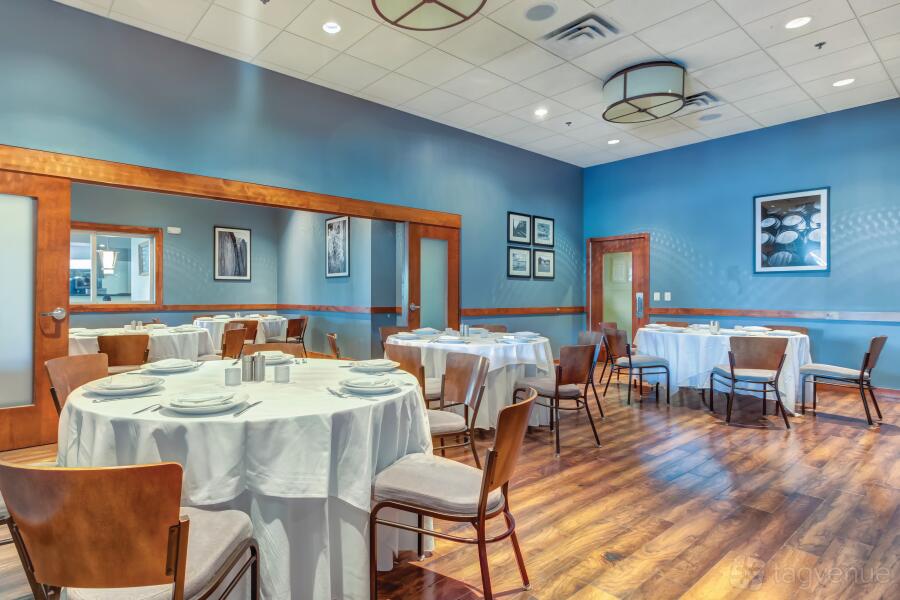
minimum spend / per session
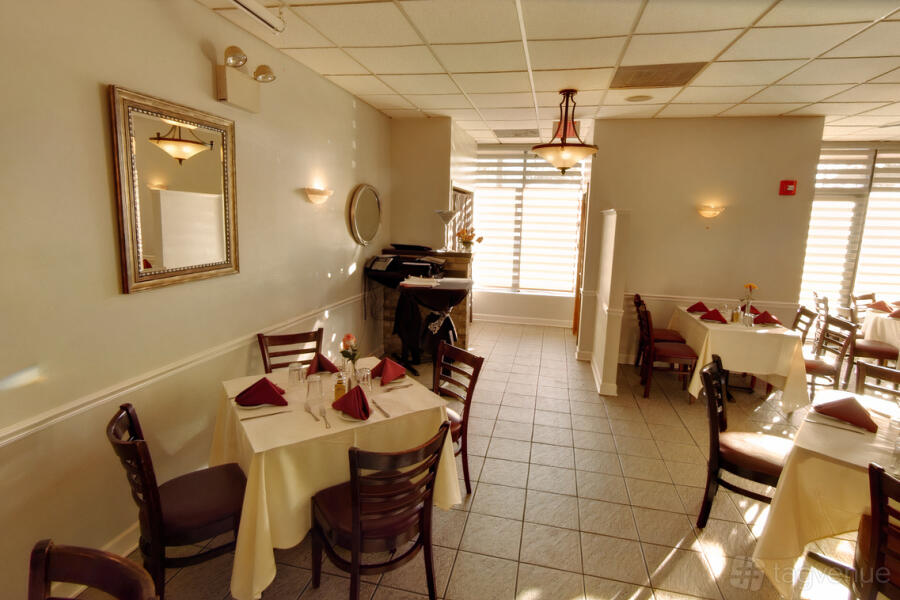
minimum spend / per session

per person / per session

minimum spend / per afternoon

per person / per session