

Space facilities
Wi-Fi
• Projector
• Flatscreen TV
• Flipchart
• PA system / speakers
• Conference call facilities
Space features
Meeting Room: Hawk at Leadership Center Connecticut
About this space
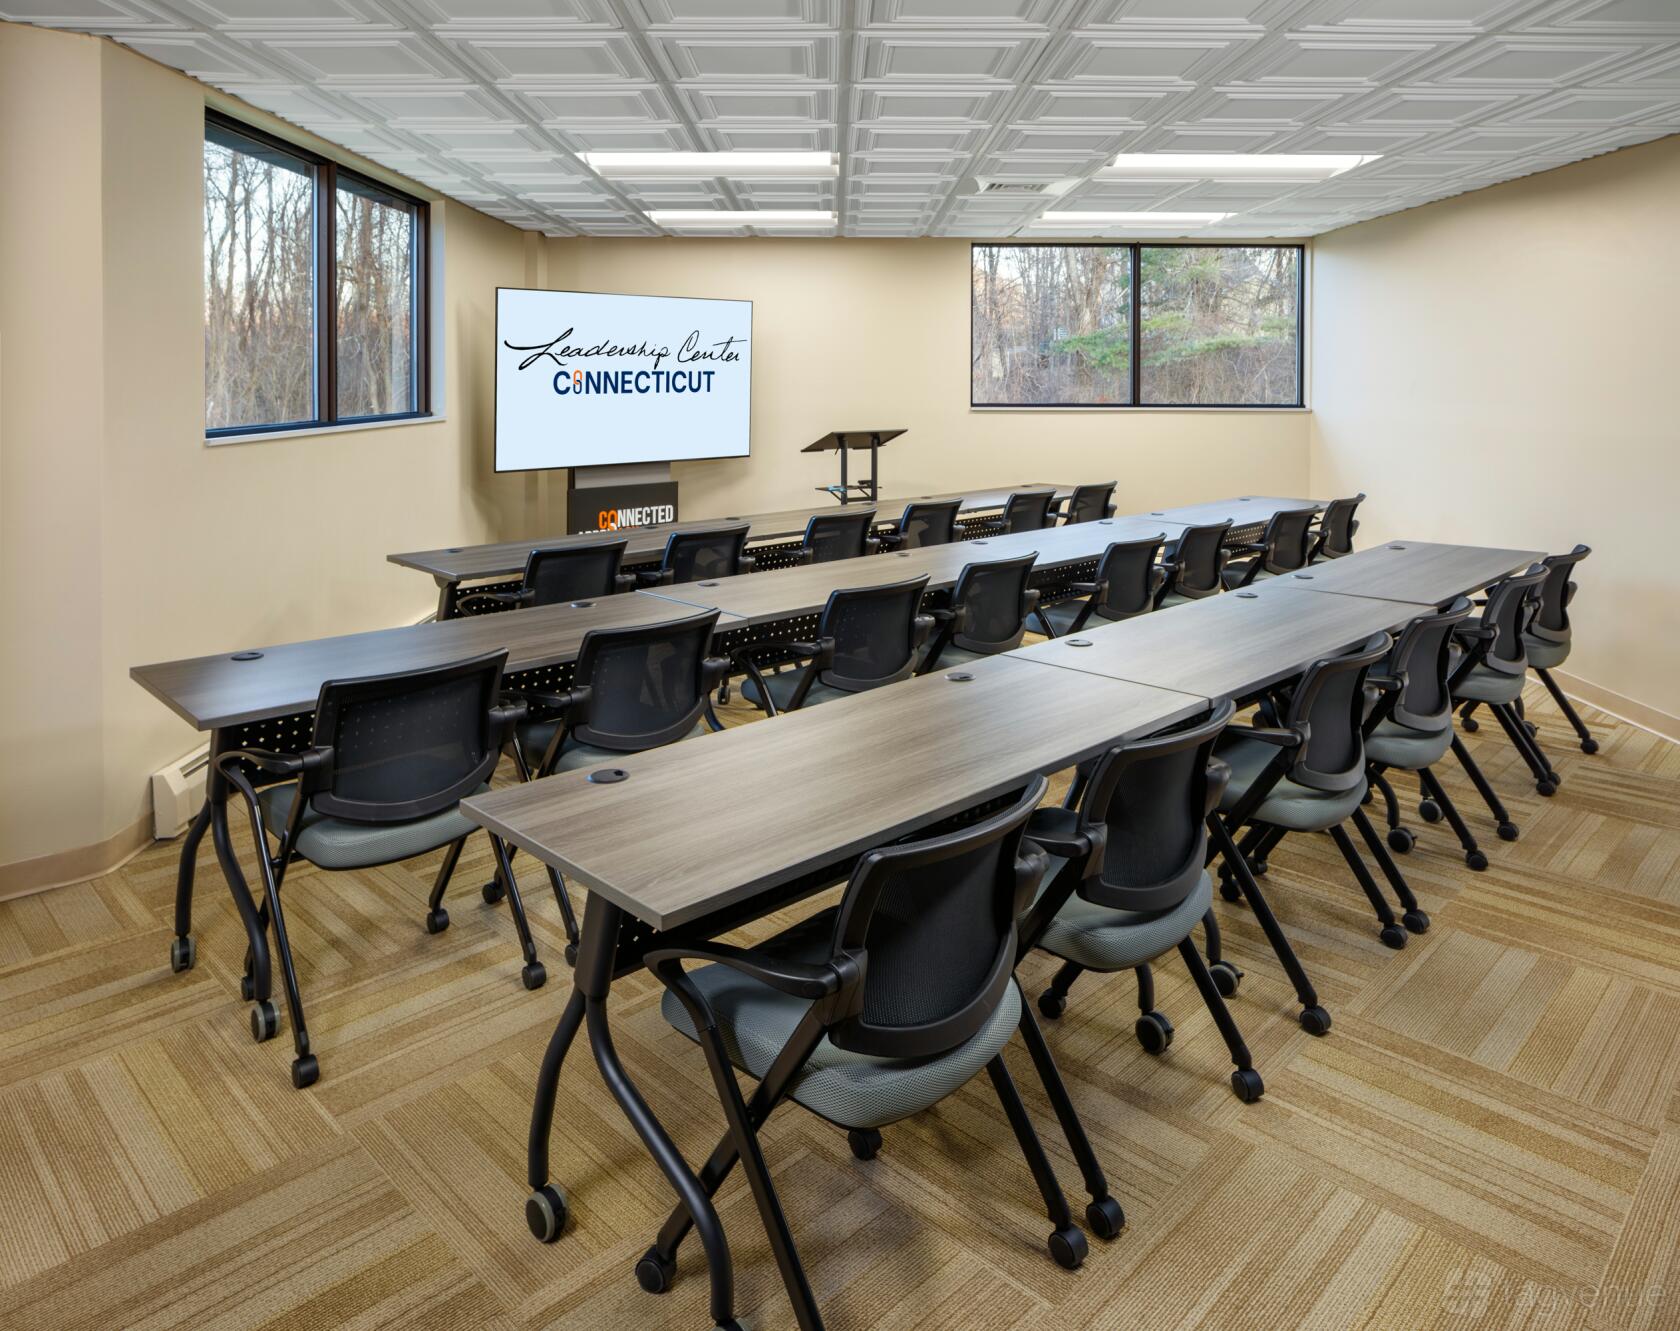
A rectangular training room arranged in facing rows beneath a patterned drop ceiling. Neutral walls and carpet tiles create a functional, professional space that receives daylight from windows at the side and front.
Room features: The room is fitted with a projector, a front flatscreen and conference-call audio routed through PA speakers. A flipchart is available for breakout exercises and air conditioning maintains a steady indoor temperature.
Best for: Presentations and instructor-led training sessions.
Prices
Capacity
-
Standingup to 30
-
Diningup to 26
-
Theatreup to 30
-
Boardroomup to 26
-
Cabaretup to 26
-
U-Shapedup to 26
-
Classroomup to 26
Catering and drinks
Facilities
Music & sound equipment
-
Play your own music Venue allows playing your own music
-
Bring your own DJ not allowed
-
No noise restrictions
Accessibility
-
Wheelchair accessible Step-free access throughout the venue for wheelchair users
-
Accessible toilets Toilet(s) adapted for guests with disabilities
-
Ground level Guests can enter without using stairs
-
Accessible parking spot available
-
Unavailable: Lift to all floors
-
Unavailable: Cargo lift
Rules of the space
Allowed events
-
Promoted and ticketed events Events that you’re promoting or selling tickets for
-
No wedding licence
Host rules
No smoking in the building
No alcohol on the premises
Cancellation policy: Standard 30 day with Grace Period
Leadership Center Connecticut is a Tagvenue Partner. This business has registered with Tagvenue and agreed to our venue partner standards.
Other spaces and event packages at this venue


hire fee / per hour


hire fee / per hour


hire fee / per hour


hire fee / per hour

hire fee / per hour

hire fee / per hour

hire fee / per hour
