Still waiting for return communication. I realize people are busy, and I, too, am busy, but I have time to reach out for information.
Submitted 11 months ago
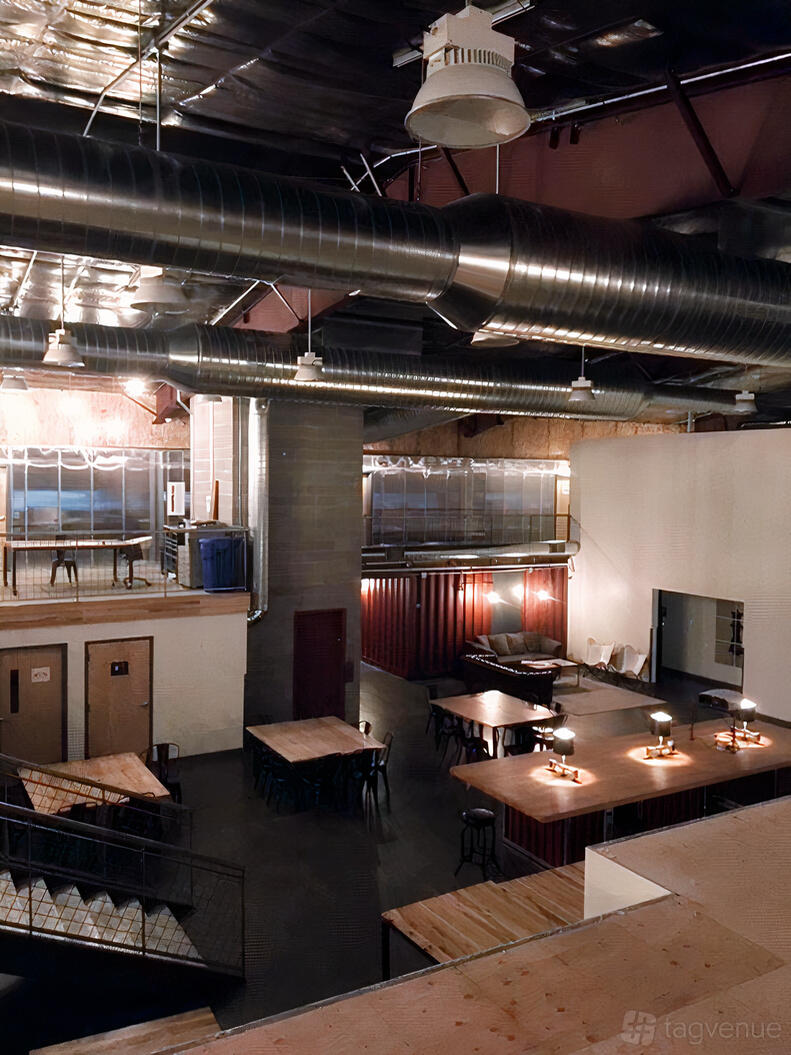
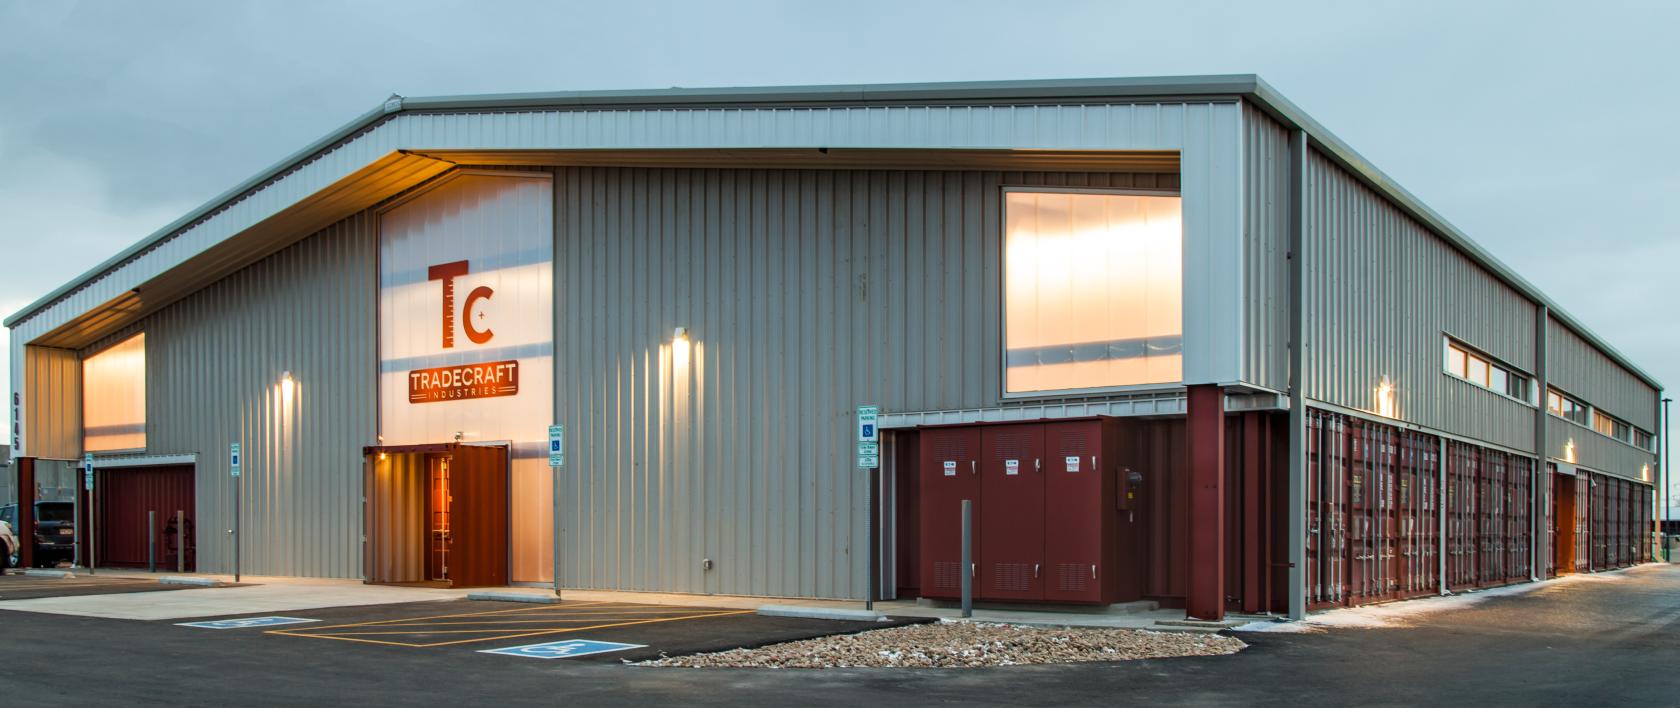
An open-plan industrial warehouse interior with high ceilings, exposed ducting and a polished concrete floor. The space pairs warm timber wall cladding and pendant lighting with broad windows that admit natural light for a practical, professional environment.
Room features: The venue is equipped for in-room and remote meetings via a ceiling projector, a large flatscreen, conference-call facilities and a PA system for amplified sound; a wall-mounted whiteboard supports on-site facilitation.
Best for: Informal networking and launch events, hands-on workshops and collaborative team sessions.
What sets it apart: A raised mezzanine gallery overlooks the main floor, providing an elevated zone for breakouts, event supervision or additional seating.
- No smoking in the building
- Outside catering is allowed
- No glitter
- No smoke machines
- No confetti
- If public/promoted event: must have a ticketing system
(4 reviews and ratings - )
Verified reviews come from Tagvenue users. All reviews are checked by our team to uphold our trust and safety standards.
Still waiting for return communication. I realize people are busy, and I, too, am busy, but I have time to reach out for information.
Submitted 11 months ago
Submitted 7 months ago
Submitted 1 year ago
Submitted 2 years ago
Yes. Some tables and chairs are provided with the venue hire.
No. Speakers and other equipment must be hired separately, although external equipment providers are permitted.
Modern Industrial Warehouse is a Trusted Tagvenue Partner, validated by the Tagvenue team with a record of successful bookings on the platform.
Contact venue managers directly on Tagvenue. Keep all event communication on the platform for a secure, seamless booking.