


Space facilities
Wi-Fi
• Projector
• Whiteboard
• Free parking is available on-site
Space features
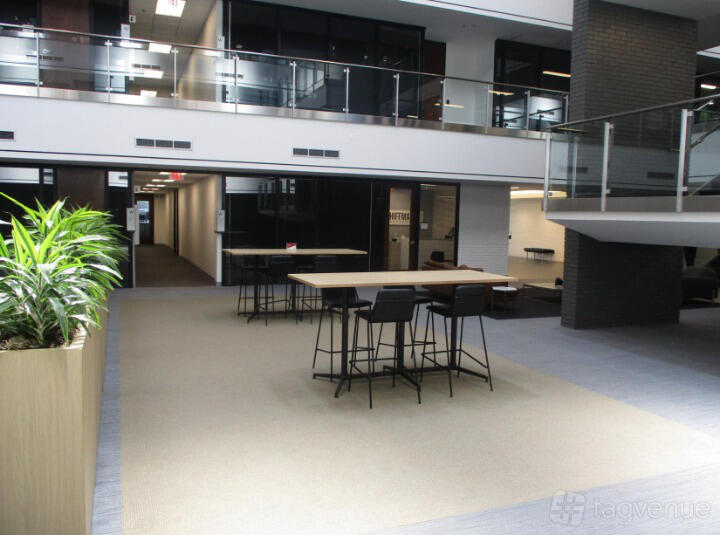
Meeting Room 2 at Verve College Oak Brook
About this space
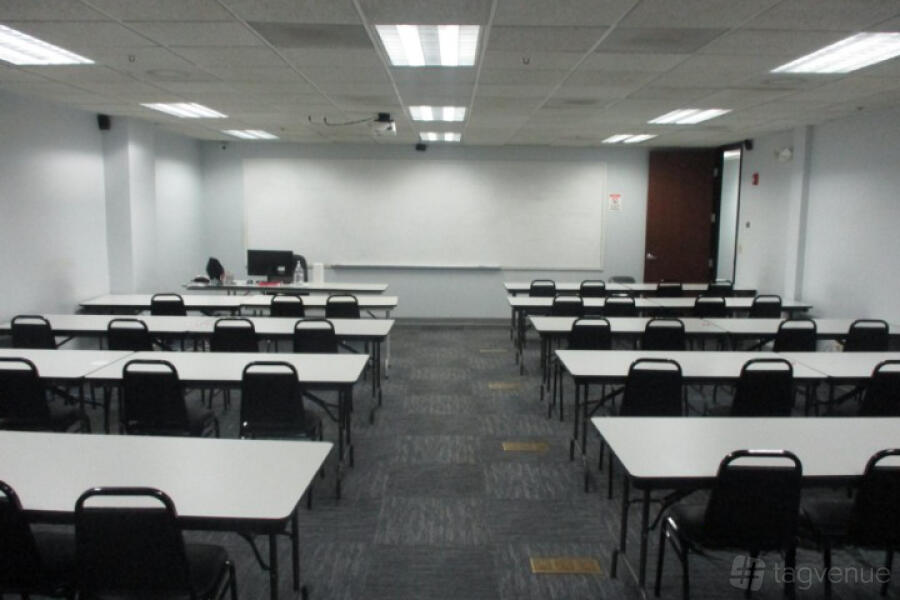
A rectangular, carpeted training room arranged in parallel rows. Pale blue painted walls and a suspended ceiling with recessed fluorescent lighting give the space a functional, institutional character.
Room features: A ceiling-mounted projector and a large front whiteboard provide tools for displayed content and annotated demonstrations.
Best for: Structured classroom sessions and curriculum-based exam preparation are the primary uses for this space.
What sets it apart: A bank of dedicated desktop computers at each table provides individual, powered workstations for attendees.
Prices
Capacity
-
Standingup to 25
-
Classroomup to 20
Catering and drinks
Facilities
Music & sound equipment
-
Own music not allowed
-
Bring your own DJ not allowed
-
No noise restrictions
Accessibility
-
Unavailable: Accessible toilets
-
Unavailable: Ground level
-
Unavailable: Accessible parking spot available
-
Unavailable: Lift to all floors
-
Unavailable: Cargo lift
-
Unavailable: Wheelchair accessible
Rules of the space
Allowed events
-
No promoted and ticketed events allowed
-
No wedding licence
-
No Temporary Event Notices (TENs) available
Host rules
Damage to the space will result in an extra charge.
Cancellation policy: Standard 30 day with Grace Period
About Verve College Oak Brook
Verve College Oak Brook is a Tagvenue Partner. This business has registered with Tagvenue and agreed to our venue partner standards.
Other spaces and event packages at this venue


hire fee / per day

hire fee / per day
Location
Meet your host
Contact venue managers directly on Tagvenue. Keep all event communication on the platform for a secure, seamless booking.
Similar spaces

hire fee / per day
hire fee / per hour
hire fee / per hour

hire fee / per hour
hire fee / per hour

hire fee / per hour

hire fee / per hour

hire fee / per hour

hire fee / per hour

hire fee / per hour