





Space facilities
Wi-Fi
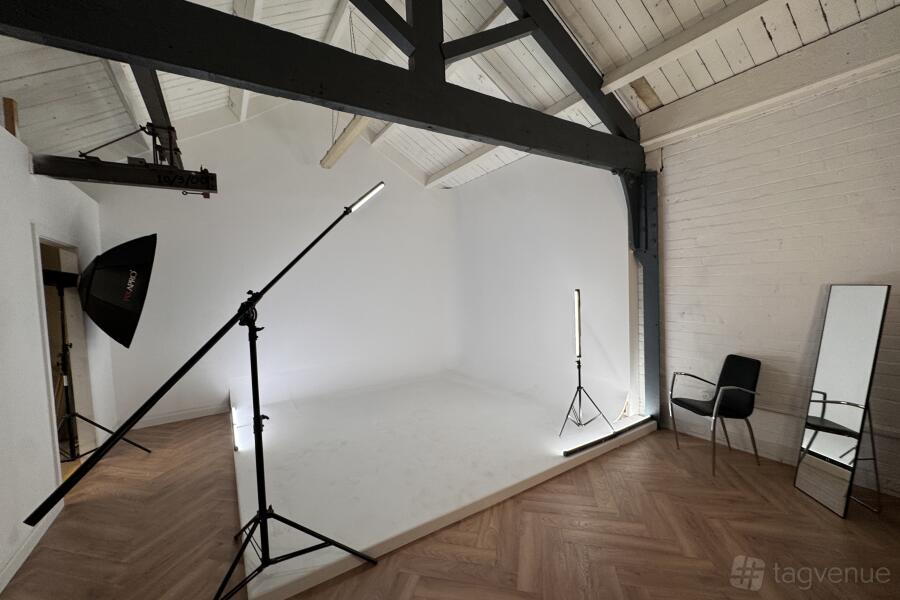
• Natural light
• Lighting equipment
• Backdrops
• Storage space
• Quiet space
Space features
6000sft Event warehouse at Concept Haus

About this space
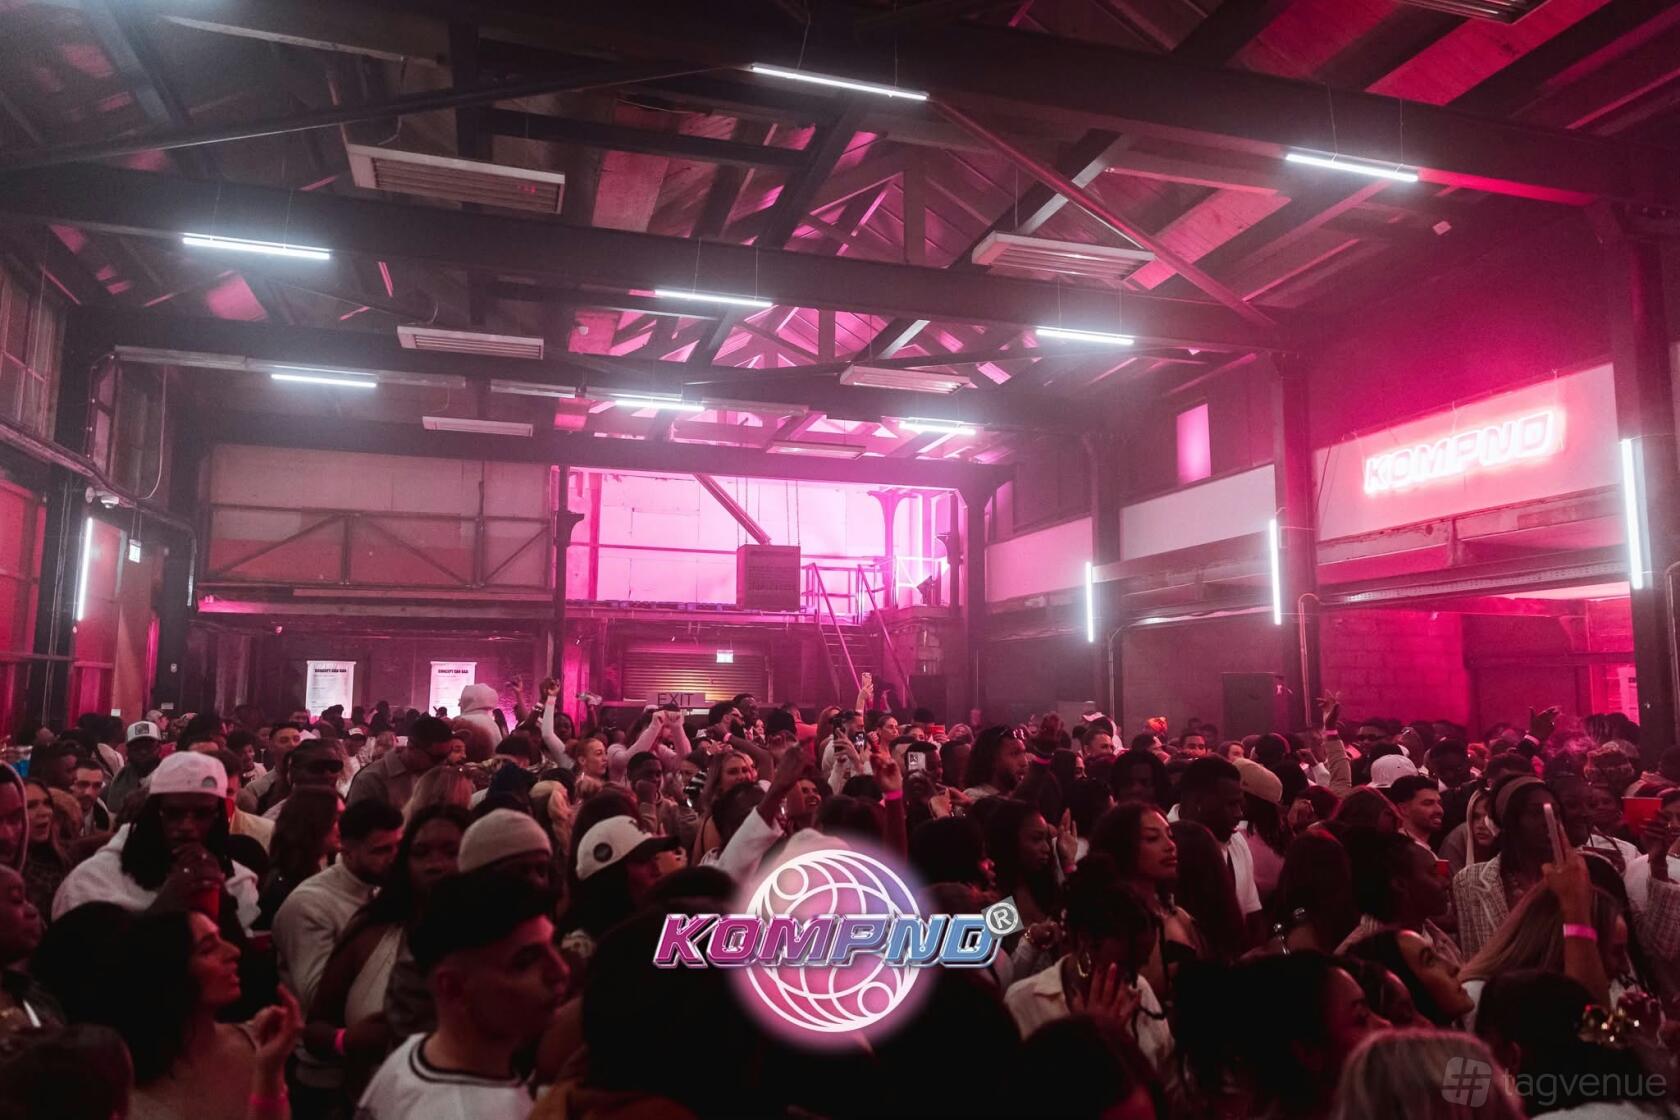
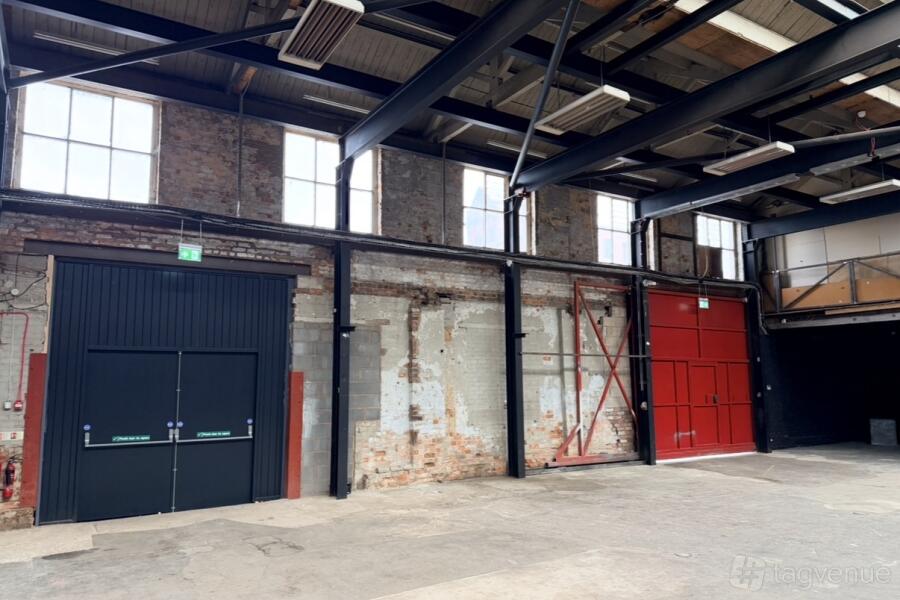
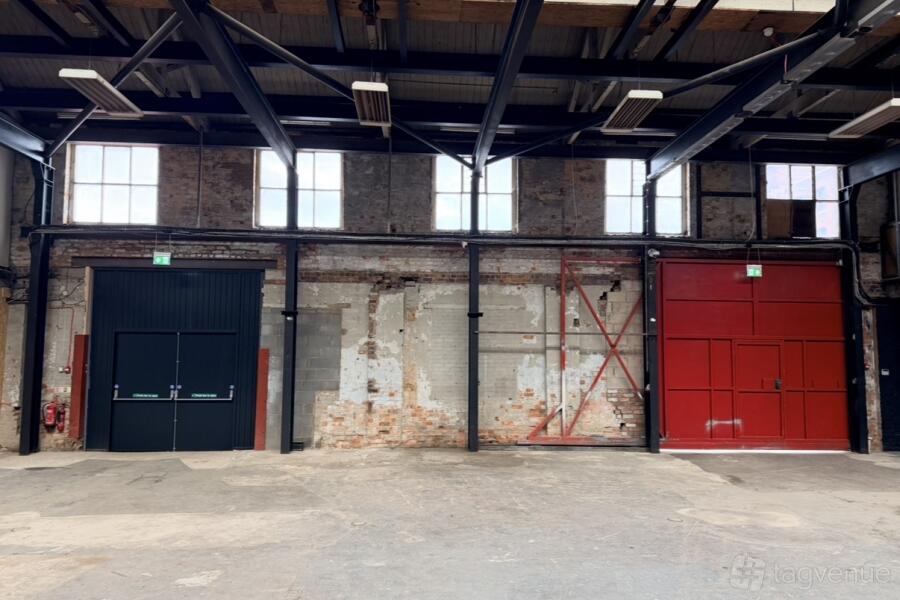
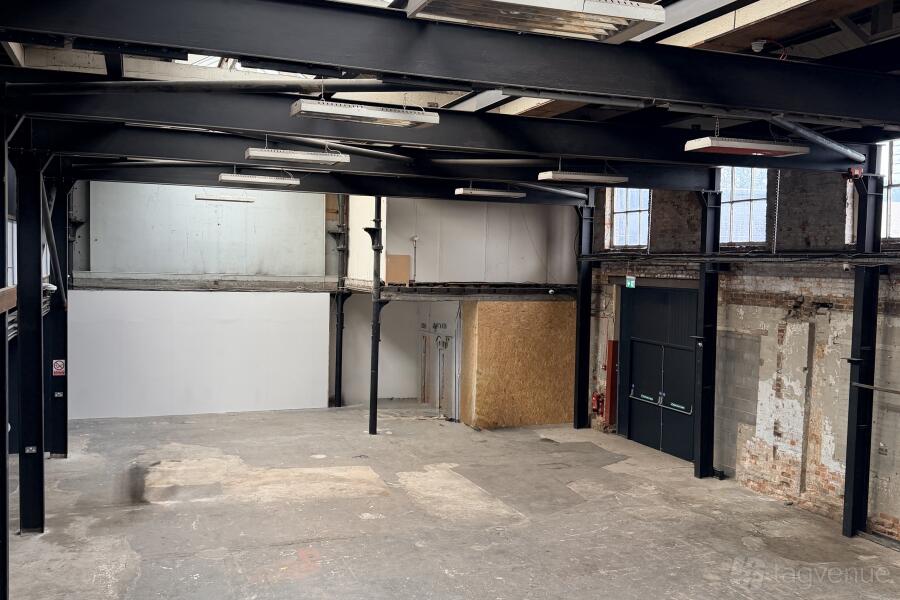
6000sft Event warehouse is an Event Space in Concept Haus defined by an open-plan, flexible footprint.
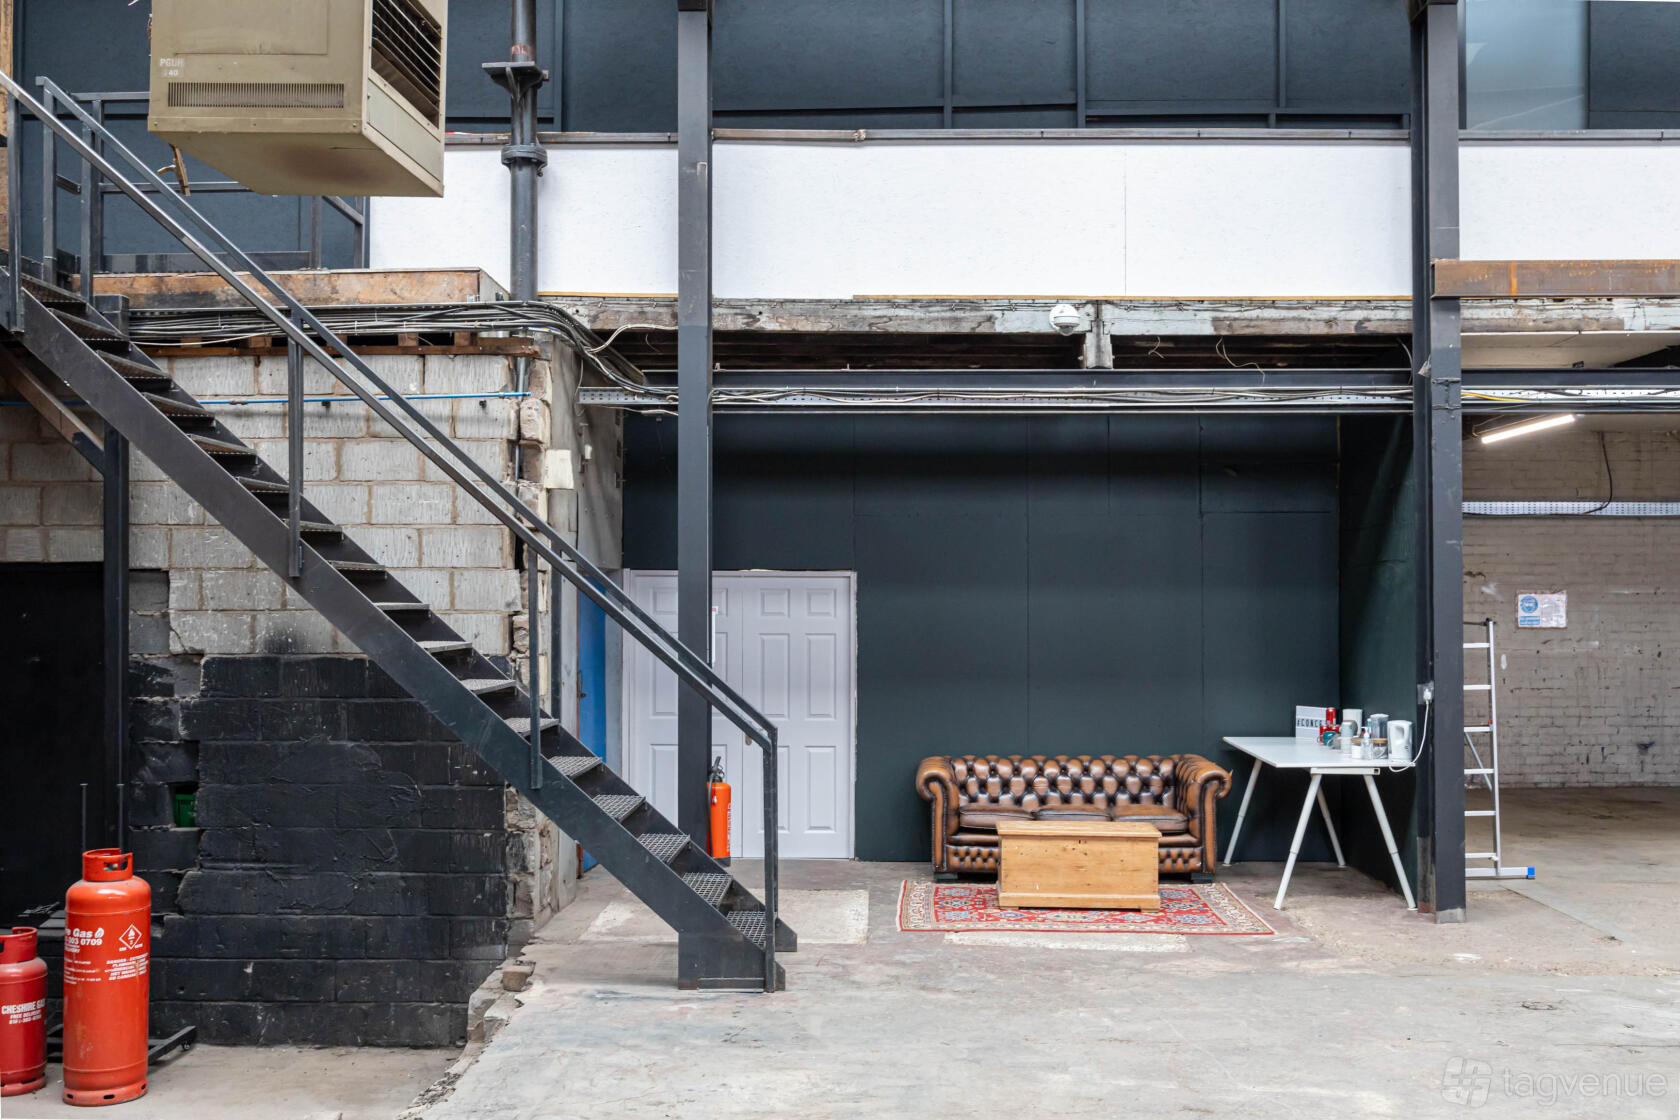
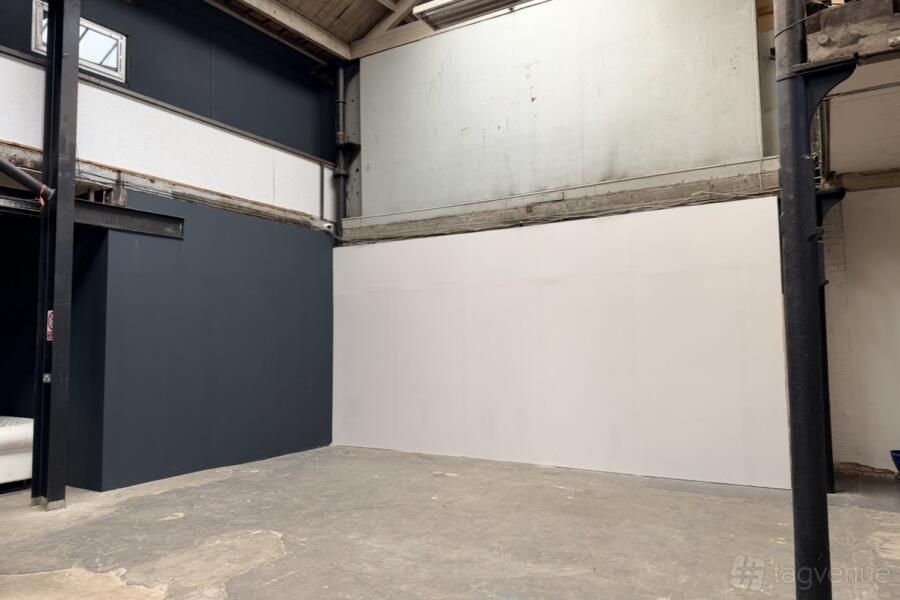
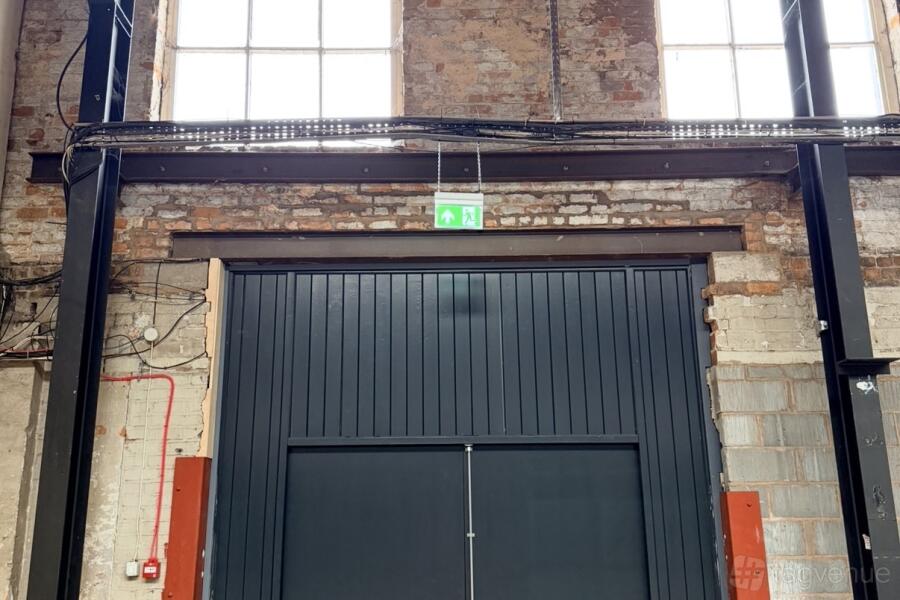
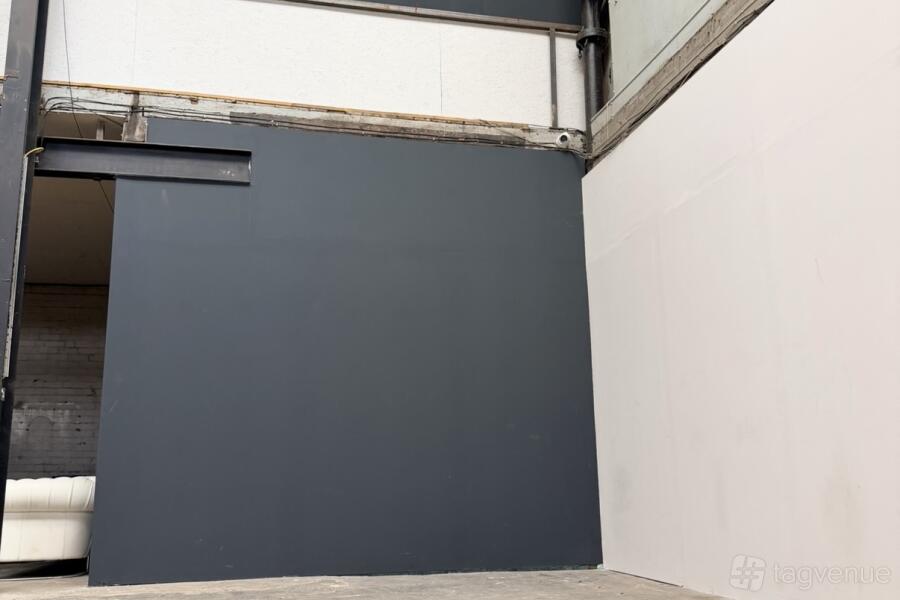
Design: The space presents exposed steel columns, blockwork walls and a raw concrete floor beneath tall roof glazing that admits natural daylight. A metal mezzanine stair and a black-painted alcove create clear visual zones within the open volume.
Features: The room includes Wi‑Fi, a step-free guest entrance and wheelchair access. Own music and external DJs are permitted, though venue noise restrictions apply. Loose furniture such as a sofa and occasional tables is available on request.
Ideal for: Creative teams and production crews looking for a flexible, informal space suited to standing receptions, workshops or production-style layouts.
Prices
Capacity
-
Standingup to 1080
Catering and drinks
Facilities
Music & sound equipment
-
Play your own music Venue allows playing your own music
-
Bring your own DJ Venue allows bringing your own DJ instead
-
Space has noise restriction after 05:00
Accessibility
-
Wheelchair accessible Step-free access throughout the venue for wheelchair users
-
Unavailable: Accessible toilets
-

Ground level Guests can enter without using stairs
-
Accessible parking spot available
-
Unavailable: Lift to all floors
-
Unavailable: Cargo lift
Rules of the space
Allowed events
-
Promoted and ticketed events Events that you’re promoting or selling tickets for
-
Wedding licence available Venue is licensed to host wedding ceremonies and receptions
-
Temporary Event Notices (TENs) available
Host rules
No smoking in the building
Outside catering is allowed
Cancellation policy: Flexible with Grace Period
FAQ
There is not an echo, but the venue is not soundproofed and some passing traffic can be heard.
No, the roof windows cannot be blacked out.
Concept Haus is a #Supervenue
About Concept Haus
Concept Haus is a Trusted Tagvenue Partner, validated by the Tagvenue team with a record of successful bookings on the platform.
Other spaces and event packages at this venue




hire fee / per hour


hire fee / per hour



hire fee / per hour
Location
Meet your host
Contact venue managers directly on Tagvenue. Keep all event communication on the platform for a secure, seamless booking.

Similar spaces

minimum spend / per session

minimum spend / per session
minimum spend / per session

minimum spend / per day
hire fee / per day
minimum spend / per day

hire fee / per session
hire fee / per hour

hire fee / per day

minimum spend / per session