


Space facilities
Wi-Fi
• Projector
• Whiteboard
• Air conditioning
• Natural light
• Quiet space
Space features
Boardroom 1 at The Arden Hotel Leisure Club
About this space
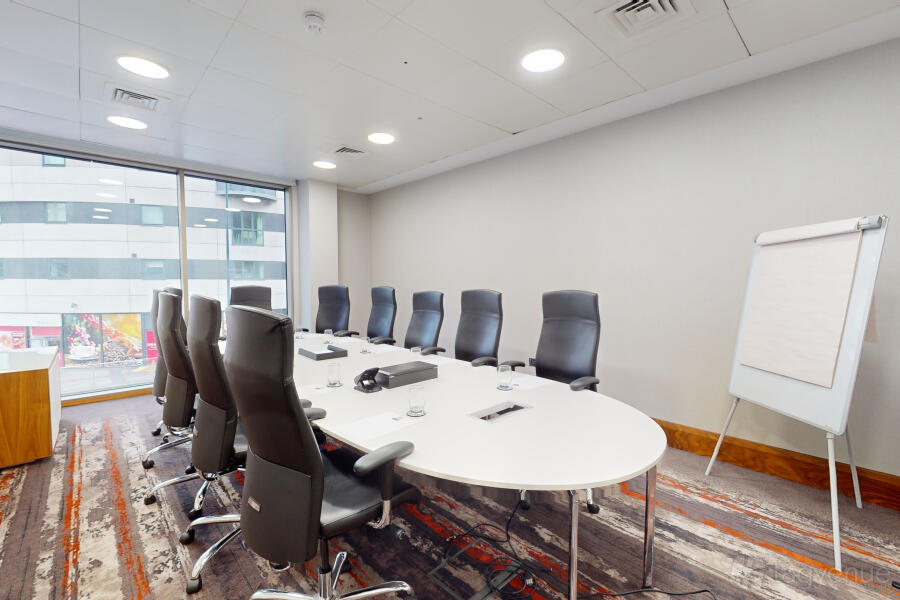
This meeting room is set up around a large oval wooden table with high-backed black leather chairs, creating a practical setting for focused discussions. Warm neutral walls, narrow windows with vertical blinds and overhead lighting complete the simple, professional interior.
Room features
The room measures approximately 8m by 5m, with a ceiling height of around 2.15m, and can accommodate up to 18 delegates in a boardroom layout. It is air conditioned and equipped with a ceiling-mounted projector and a full-size whiteboard for presentations and note-taking. The quiet setting makes it well suited to uninterrupted meetings.
Best for
General meetings, board meetings, focused discussions and formal decision-making sessions.
Prices
Capacity
-
Boardroomup to 18
Catering and drinks
Facilities
Music & sound equipment
-
Own music not allowed
-
Bring your own DJ not allowed
-
No noise restrictions
Accessibility
-
Wheelchair accessible Step-free access throughout the venue for wheelchair users
-
Accessible toilets Toilet(s) adapted for guests with disabilities
-
Unavailable: Ground level
-
Accessible parking spot available
-
Lift to all floors
-
Unavailable: Cargo lift
Rules of the space
Allowed events
-
No promoted and ticketed events allowed
-
No wedding licence
-
No Temporary Event Notices (TENs) available
Host rules
• Smoking on premises not allowed.
Cancellation policy: Standard 60 day with Grace Period
The Arden Hotel Leisure Club is a Tagvenue Partner. This business has registered with Tagvenue and agreed to our venue partner standards.
Other spaces and event packages at this venue


per person / per session


per person / per session


per person / per session


per person / per session


per person / per session


per person / per session

per person / per session

per person / per session
Location
Similar spaces

per person / per session

per person / per session

hire fee / per day
hire fee / per day

per person / per day

per person / per session

hire fee / per session
hire fee / per day
per person / per day

per person / per session