




Space facilities
Wi-Fi
• Flatscreen TV
• Flipchart
• PA system / speakers
• Conference call facilities
• Air conditioning
Space features
Conference Room 1 at The Guinness Enterprise Centre
About this space
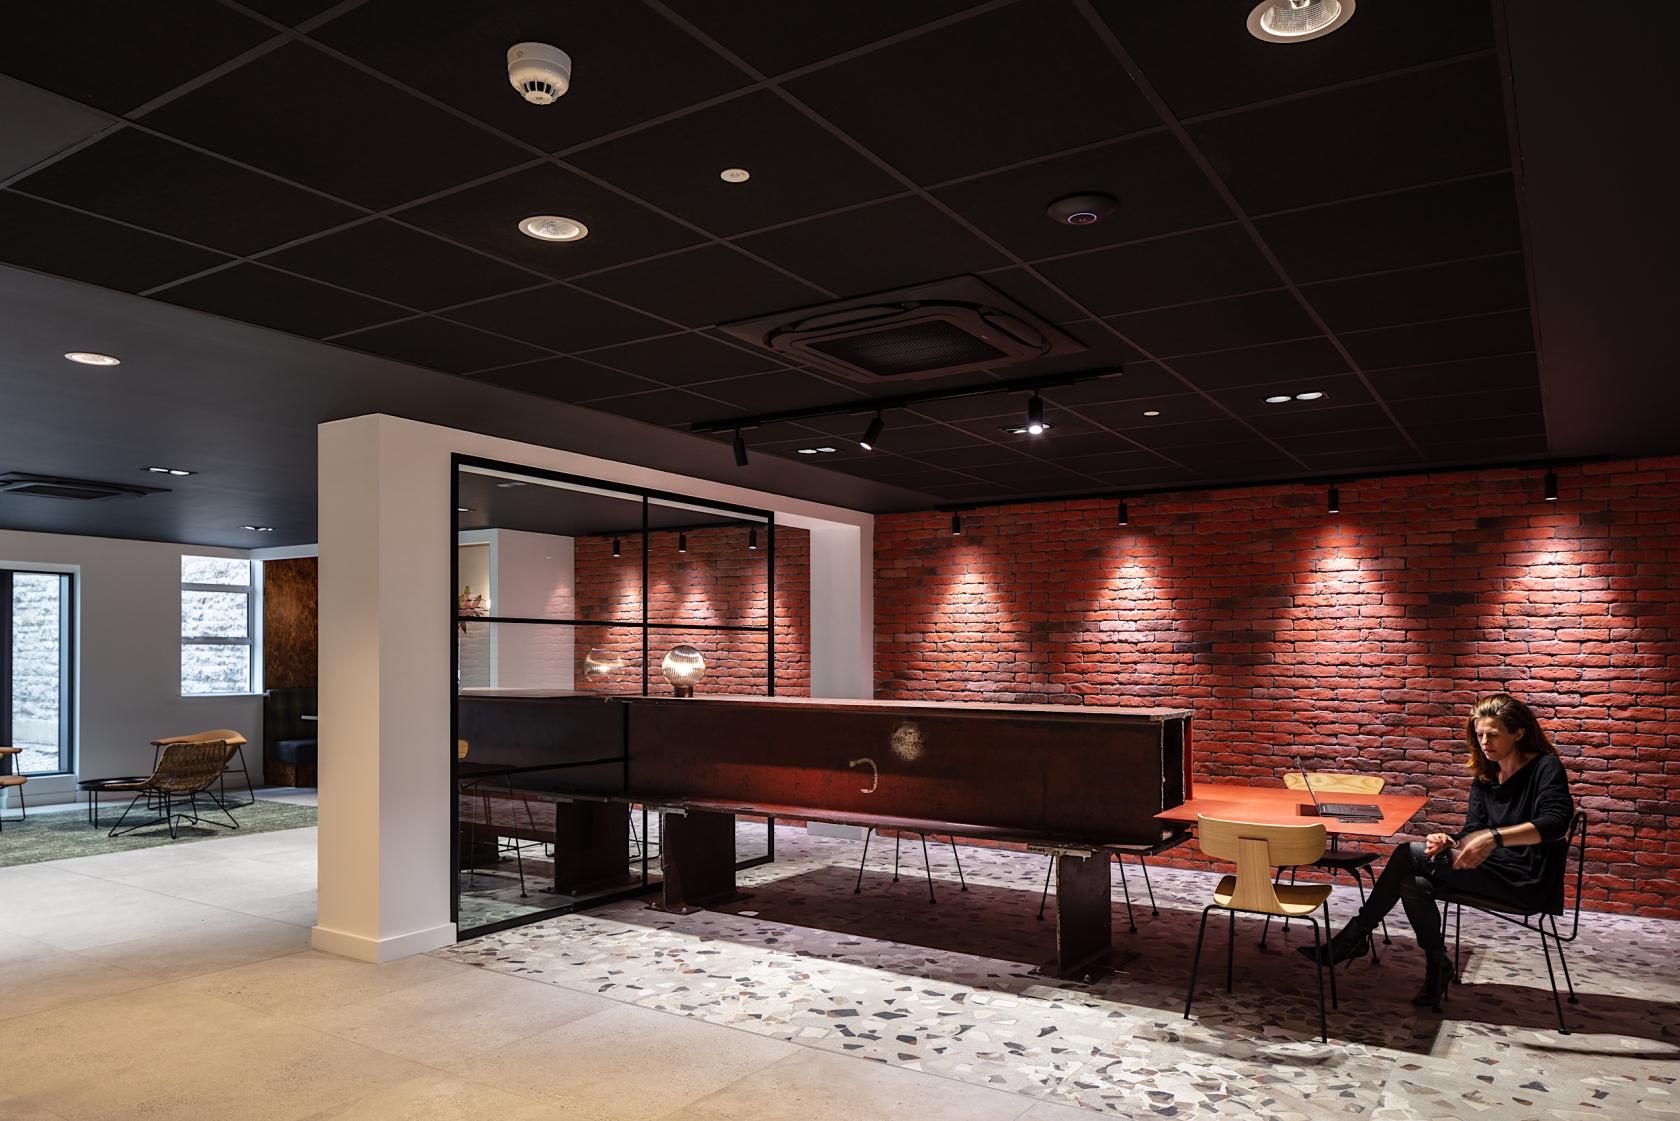
A 620-square-foot space offers views of the Dublin City skyline and host up to 12 people in a boardroom, 14 in a U-shape, or up to 40 attendees in a theatre-style layout. For more collaborative sessions, the space can be arranged into workshop pods, fitting up to 24 participants.
The room is equipped with a Clever touch Impact + Touchscreen Display and a Polycom Camera. It also supports video conferencing between rooms, a built-in PA system with microphones ensures audio for all types of meetings and presentations.
Prices
Capacity
-
Standingup to 50
-
Theatreup to 40
-
Boardroomup to 12
-
U-Shapedup to 16
-
Classroomup to 24
Catering and drinks
Facilities
Music & sound equipment
-
Own music not allowed
-
Bring your own DJ not allowed
-
No noise restrictions
Accessibility
-
Wheelchair accessible Step-free access throughout the venue for wheelchair users
-
Accessible toilets Toilet(s) adapted for guests with disabilities
-
Unavailable: Ground level
-
Accessible parking spot available
-
Lift to all floors
-
Unavailable: Cargo lift
Rules of the space
Allowed events
-
Promoted and ticketed events Events that you’re promoting or selling tickets for
-
No wedding licence
Host rules
No smoking in the building.
Cancellation policy: Flexible
The Guinness Enterprise Centre is a Trusted Tagvenue Partner, validated by the Tagvenue team with a record of successful bookings on the platform.
Other spaces and event packages at this venue


hire fee / per day


hire fee / per day


hire fee / per day


hire fee / per day
Location
Meet your host
Contact venue managers directly on Tagvenue. Keep all event communication on the platform for a secure, seamless booking.
Similar spaces

hire fee / per morning

hire fee / per hour

hire fee / per morning

hire fee / per hour

hire fee / per day

hire fee / per session

minimum spend / per day

hire fee / per day

hire fee / per session

hire fee / per hour