


Event Space at Warwick Hall
About this space
Built in 2016 on the former footprint of the Guy Nelson Hall, this massive 1,000-person capacity venue makes an immediate visual impact with a striking 9-meter facade that opens directly onto a public piazza.
Interior Layout & Stage Capabilities
The core auditorium relies on a highly adaptable floor plan. Because the room features fully retractable seating and an adjustable stage area, event organizers can easily configure the space to accommodate heavy crowds or scale it down for smaller, private gatherings. Thanks to premium in-house acoustics, the hall frequently hosts:
Live concerts and theatrical dance performances
Large-scale corporate conferences and trade exhibitions
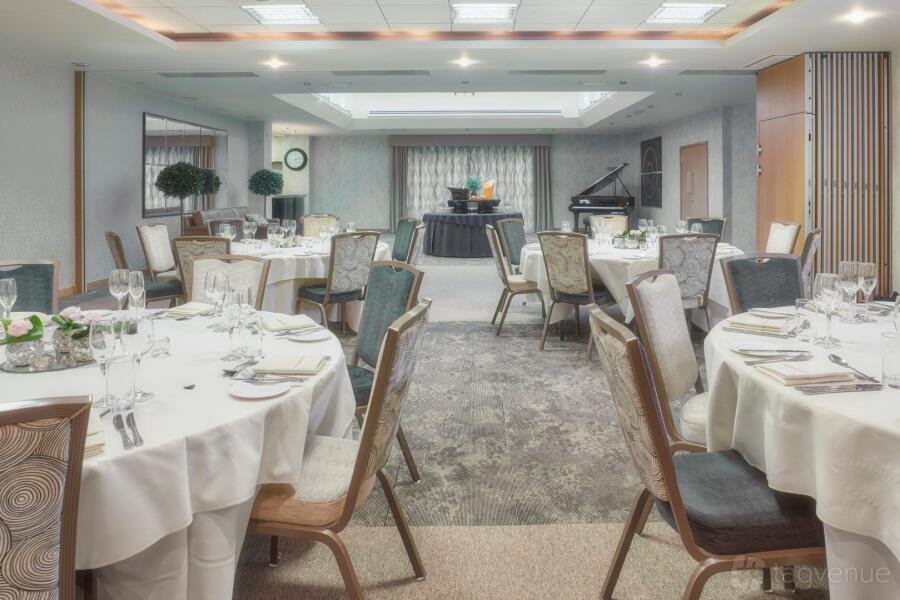
Formal seated banquets, award dinners, and private weddings
Catering & Bar Infrastructure
To support long schedules and heavy guest counts, the facility includes an enclosed, dedicated bar zone. The on-site back-of-house infrastructure is fully equipped to handle hot food preparation and high-volume catering service.
Outdoor Extension: Stevens Quad
Your booking extends beyond the indoor auditorium. Located immediately outside the main entrance doors, the Stevens Quad provides a large open-air footprint. Planners regularly utilize this exterior courtyard for summer barbecues, outdoor cocktail receptions, and active corporate team-building exercises.
Prices
Capacity
Catering and drinks
Facilities
Music & sound equipment
Accessibility
Rules of the space
Allowed events
Host rules
• No smoking on site.
Cancellation policy: Standard 60 day with Grace Period
About Warwick Hall
Warwick Hall is a Tagvenue Partner. This business has registered with Tagvenue and agreed to our venue partner standards.
Location
Meet your host
Contact venue managers directly on Tagvenue. Keep all event communication on the platform for a secure, seamless booking.

Similar spaces

hire fee / per hour

hire fee / per day

hire fee / per day
hire fee / per session

hire fee / per morning
 #Supervenue


per person / per day
minimum spend / per session

minimum spend / per session

hire fee / per session

hire fee / per hour