Space facilities
Wi-Fi
• Projector
• Flatscreen TV
• PA system / speakers
• Air conditioning
• Natural light
Space features
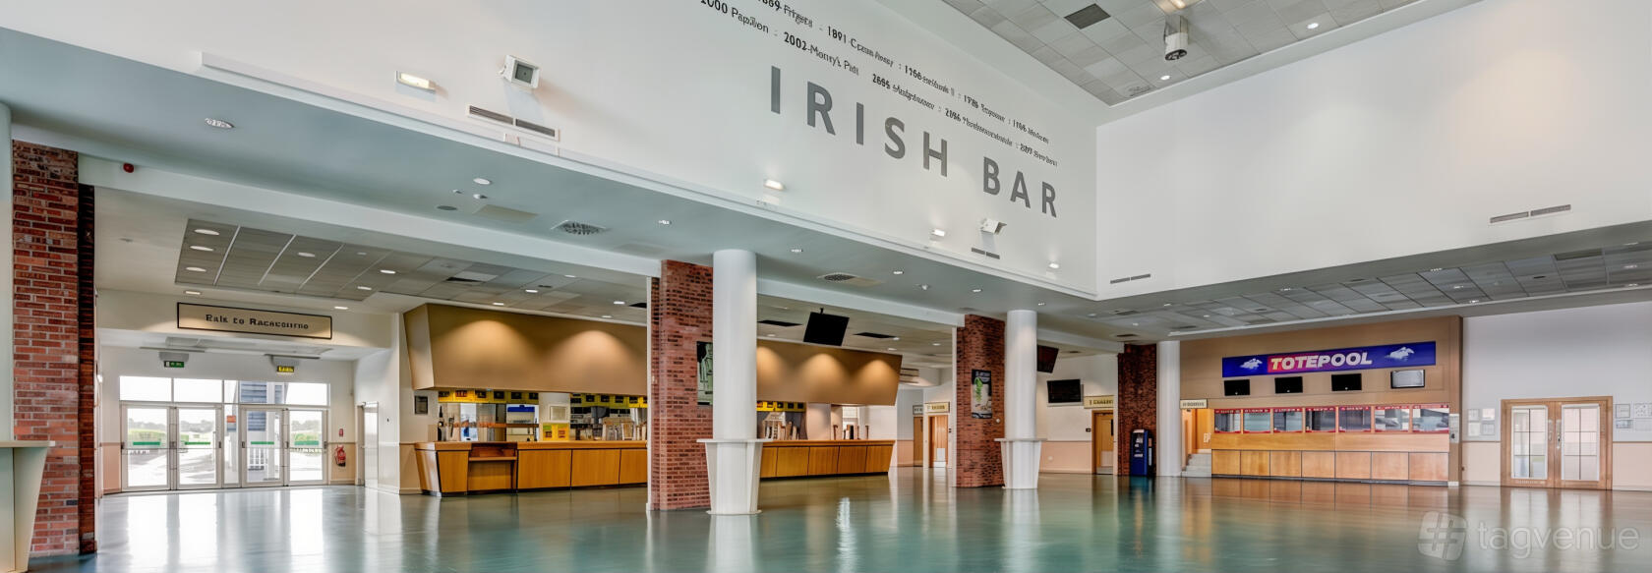
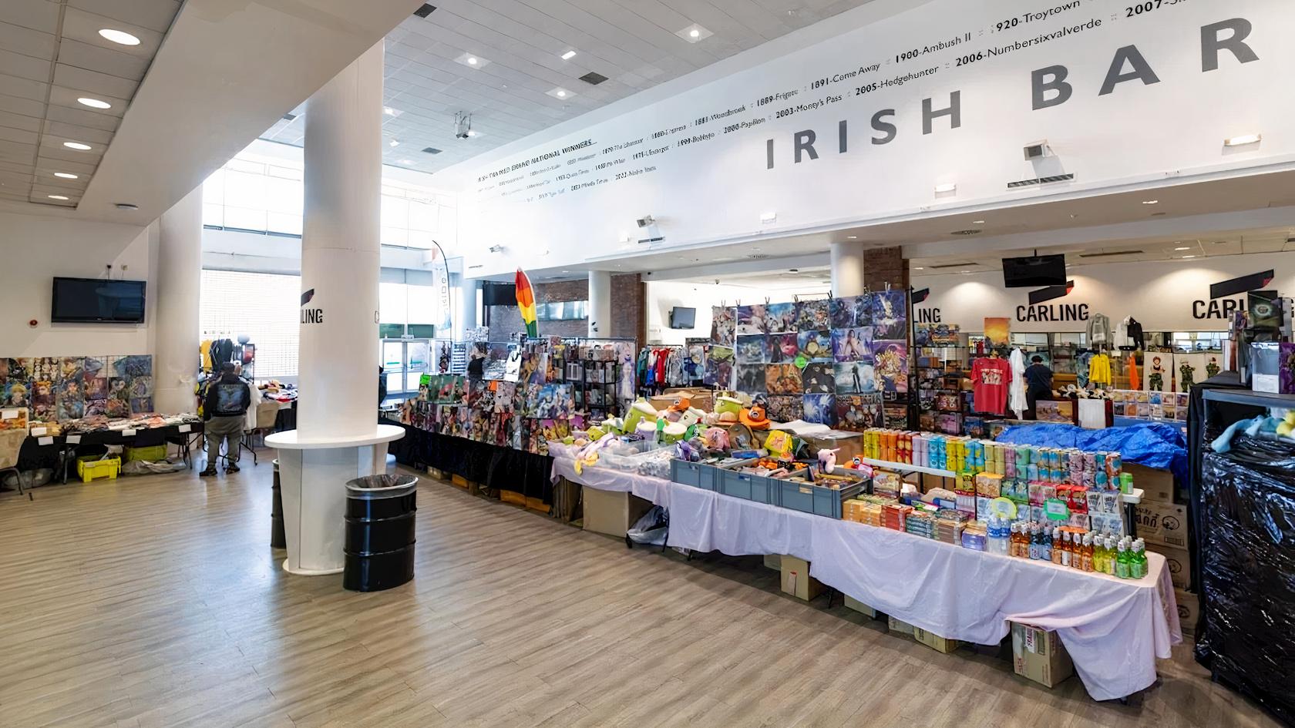
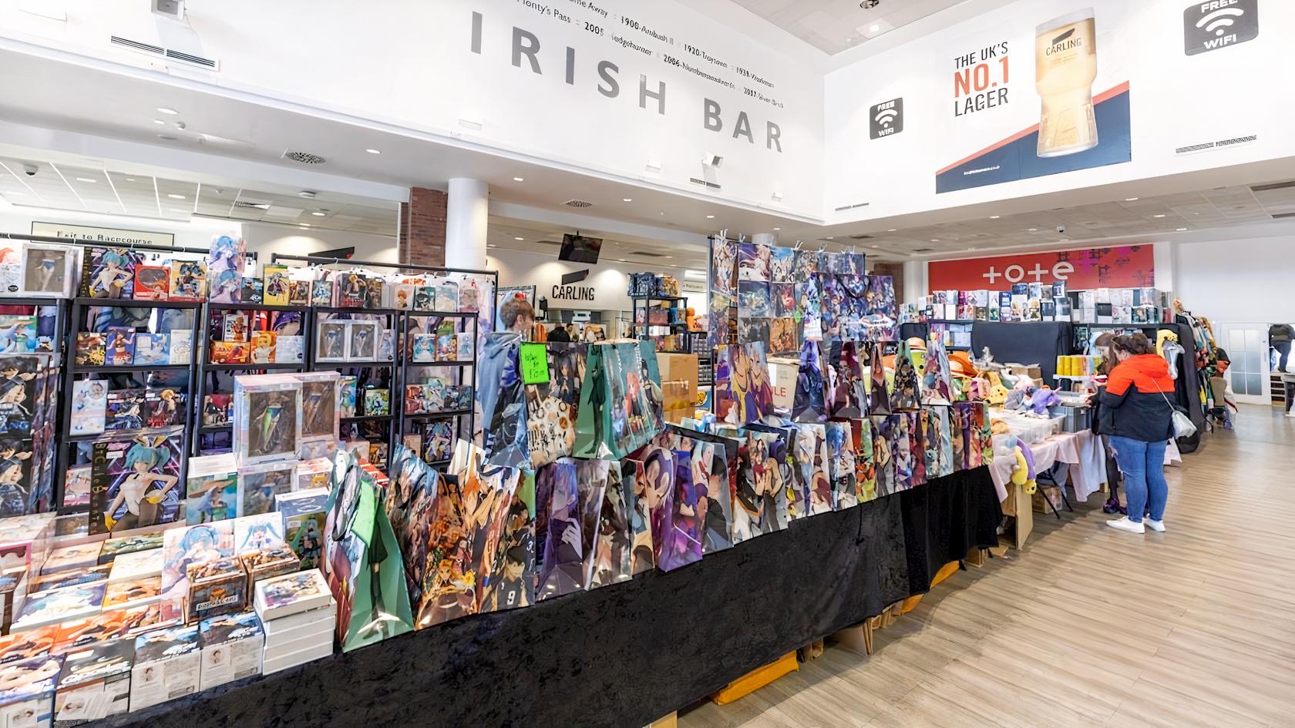
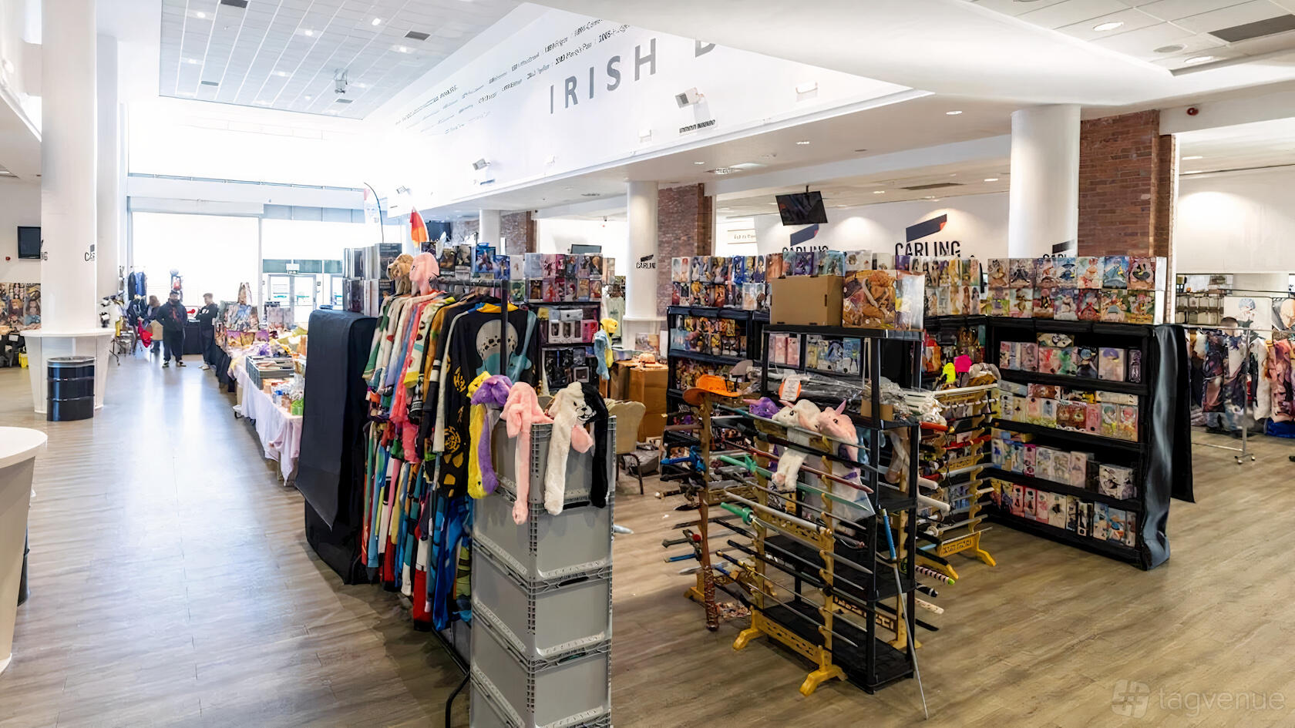
Exhibition Hall at Aintree Racecourse
About this space
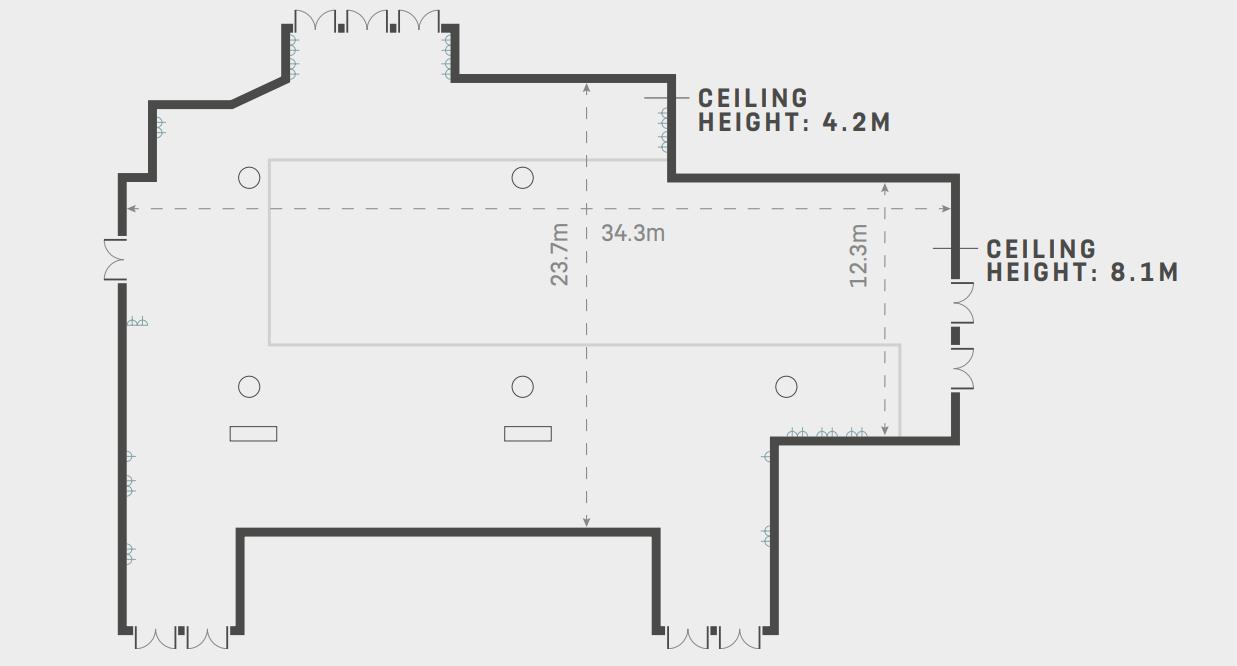
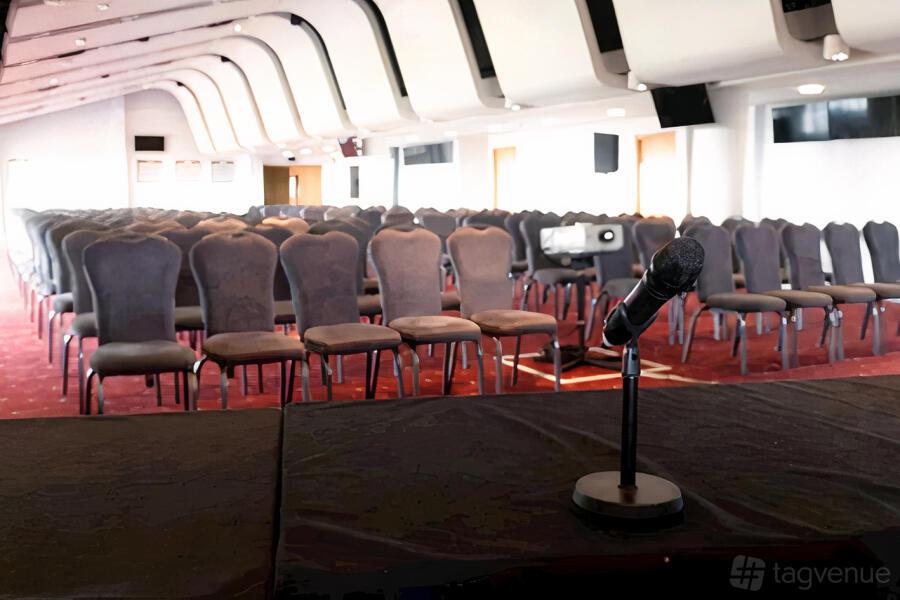
The Exhibition Hall offers around 928 sqm of open space on the ground floor. It is suited for exhibitions, product launches, and conferences. It includes full-height roller doors for easy access and setup, along with a complete AV setup available on request.
The hall can be used on its own or combined with the Princess Royal or Wallis Suites and up to 14 syndicate rooms to create a larger conference venue. Its arrangement makes it excellent for events needing flexible build and breakout options.
Offers and packages
Menu

Prices
Capacity
-
Standingup to 350
-
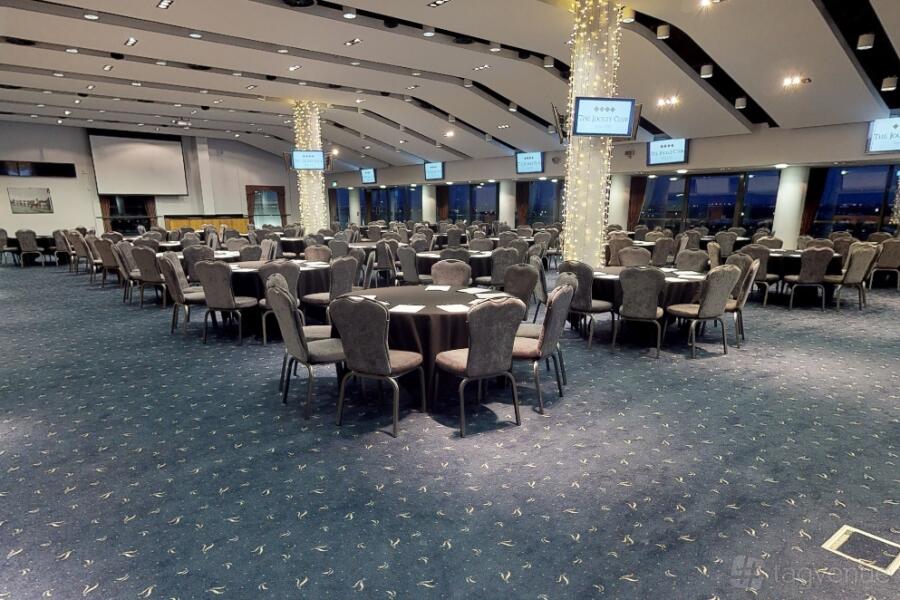
Diningup to 250
-
Theatreup to 500
-
Cabaretup to 200
-
Classroomup to 250
Catering and drinks
Facilities
Music & sound equipment
-
Play your own music Venue allows playing your own music
-
Bring your own DJ not allowed
-
No noise restrictions
Accessibility
-
Unavailable: Accessible toilets
-
Ground level Guests can enter without using stairs
-
Accessible parking spot available
-
Unavailable: Lift to all floors
-
Unavailable: Cargo lift
-
Unavailable: Wheelchair accessible
Rules of the space
Allowed events
-
No promoted and ticketed events allowed
-
No wedding licence
-
No Temporary Event Notices (TENs) available
Host rules
No smoking in the building.
Cancellation policy: Standard 60 day
About Aintree Racecourse
Aintree Racecourse is a Tagvenue Partner. This business has registered with Tagvenue and agreed to our venue partner standards.
Other spaces and event packages at this venue


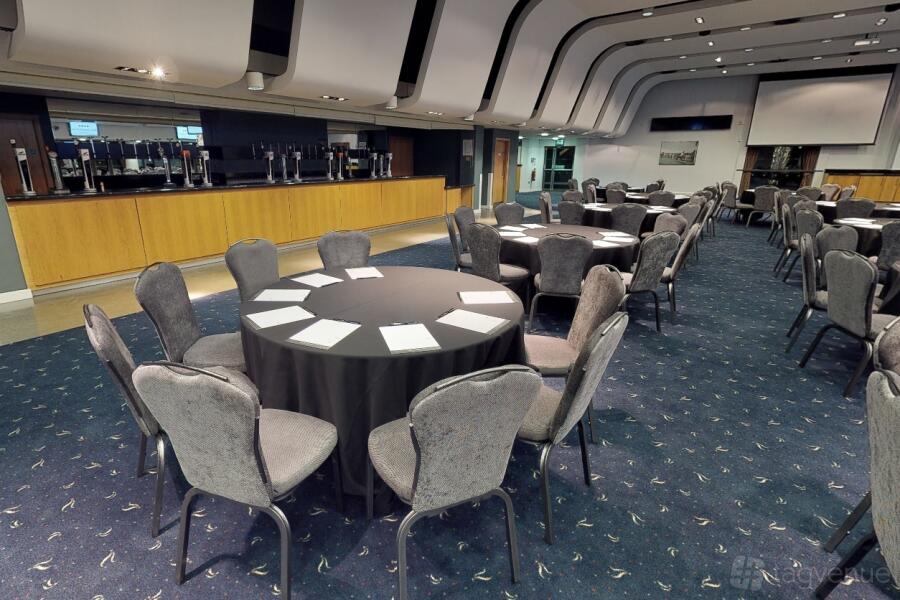
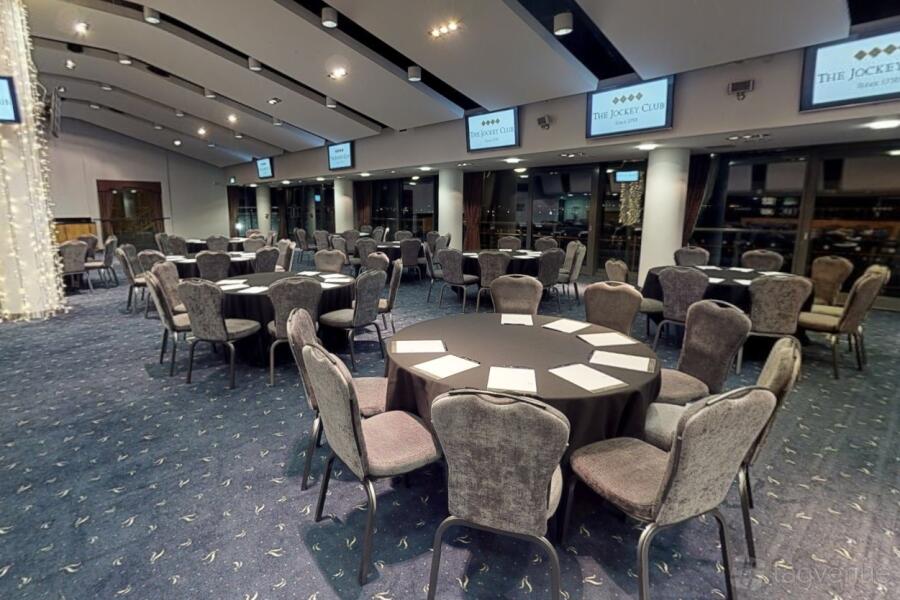
hire fee / per session

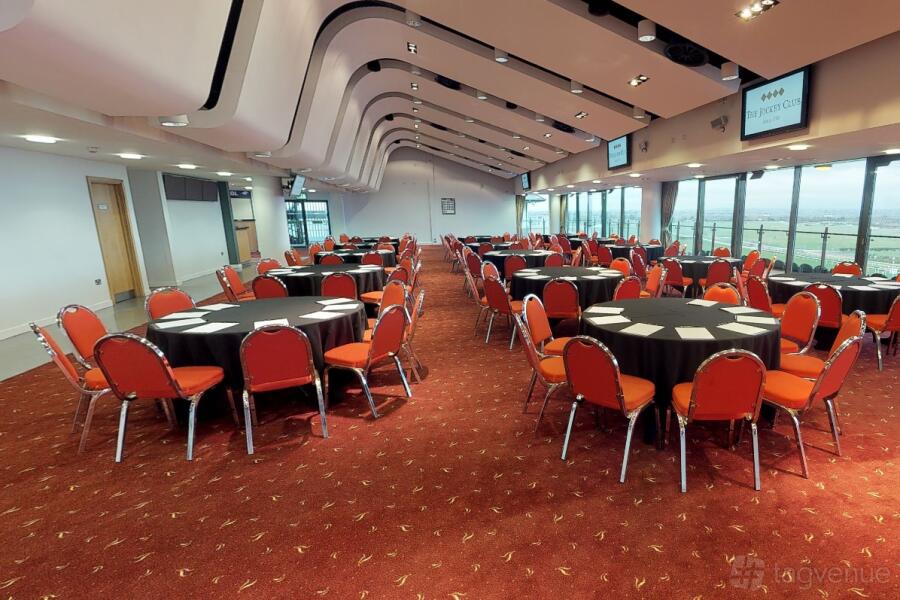


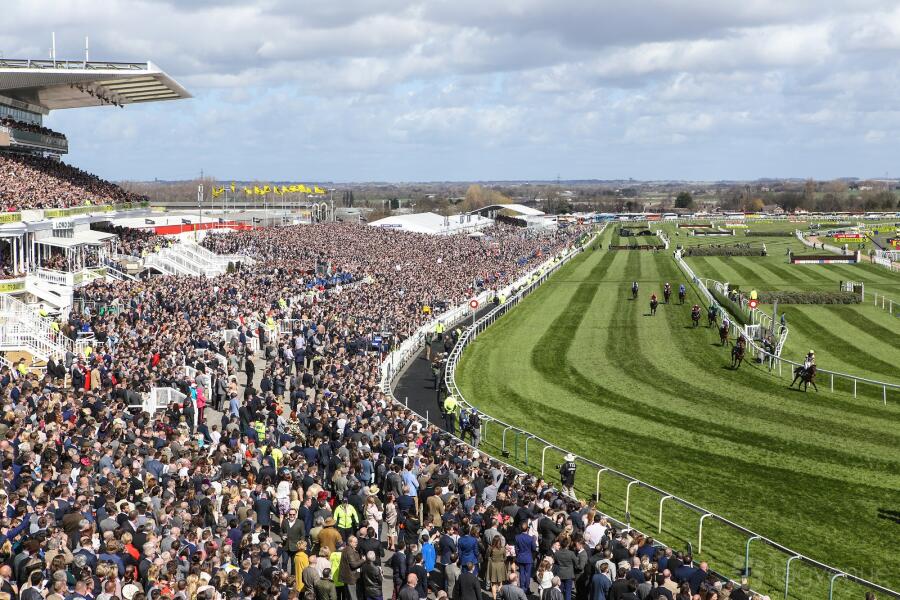


hire fee / per session


hire fee / per session
Location
Meet your host
Contact venue managers directly on Tagvenue. Keep all event communication on the platform for a secure, seamless booking.
Similar spaces

hire fee / per hour

minimum spend / per session

minimum spend / per session
minimum spend / per session

hire fee / per hour

hire fee / per day

hire fee / per day
hire fee / per hour
hire fee / per day
 #Supervenue

minimum spend / per session