
Space facilities
Wi-Fi
• Projector
• Flatscreen TV
• Whiteboard
• Flipchart
• Air conditioning
Space features
Suite 9 at Leonardo Hotel Brighton
About this space
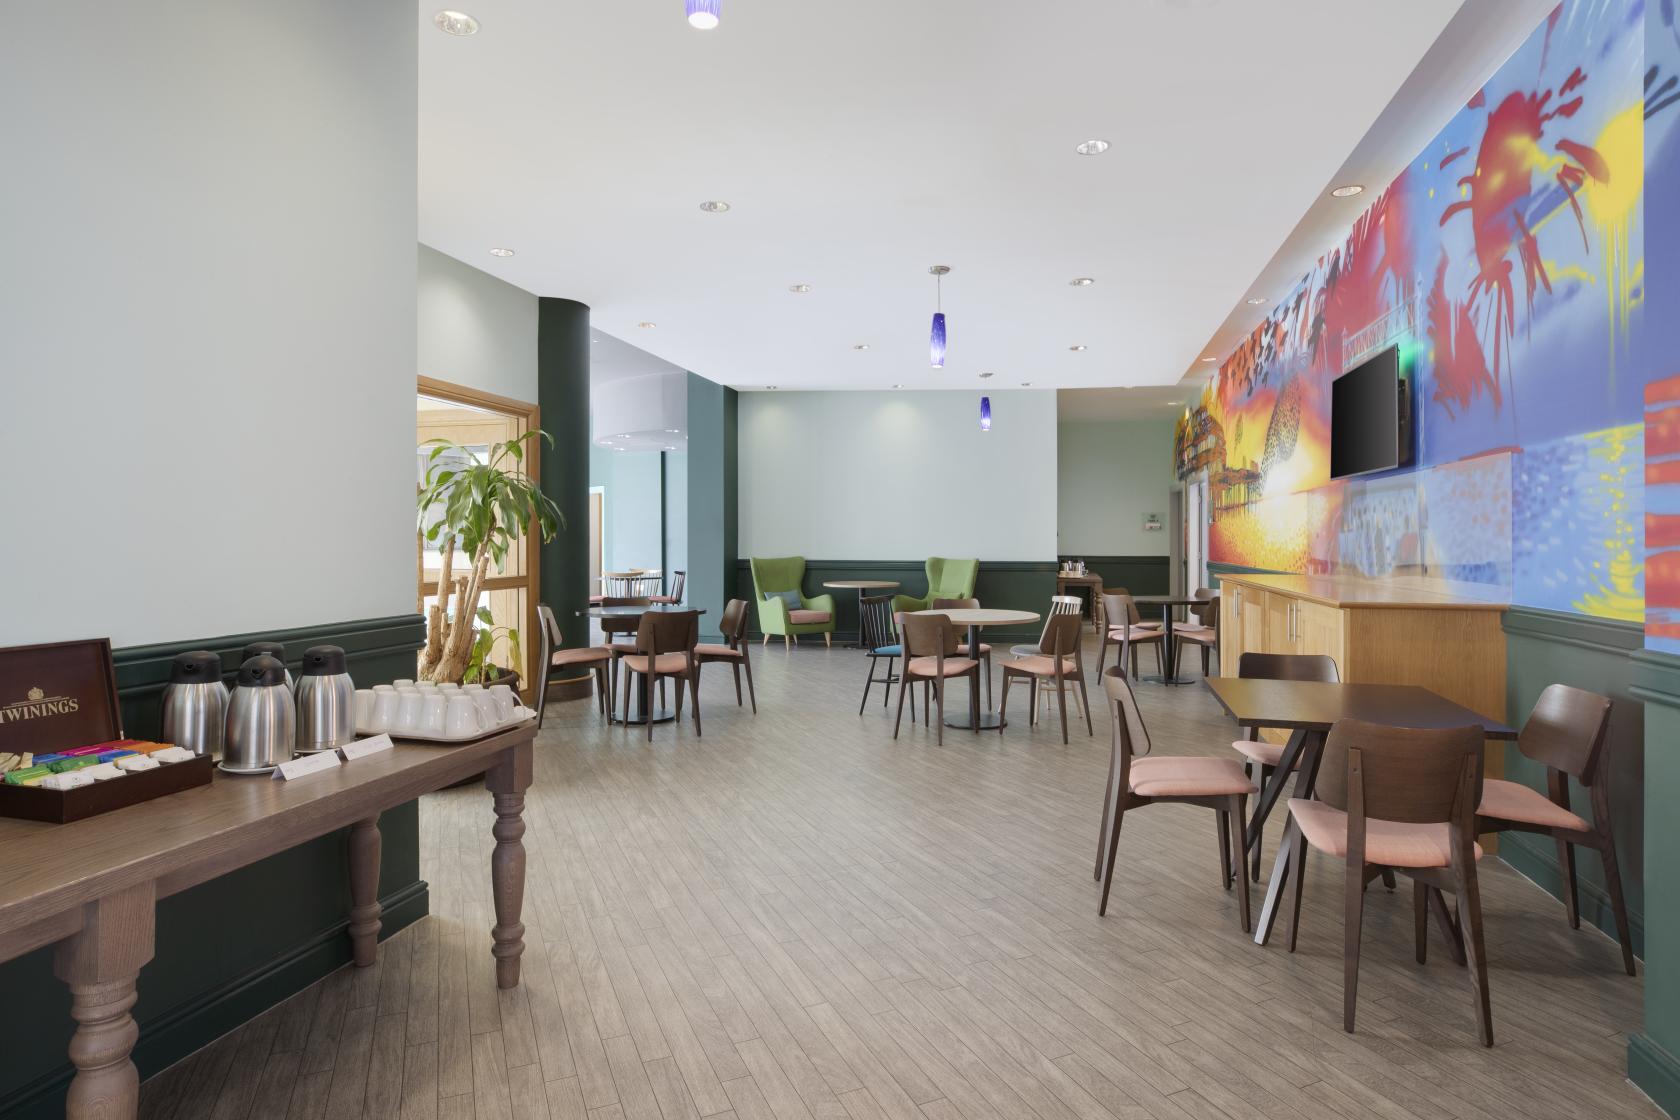
A rectangular meeting room arranged in a U-shaped table layout, finished with low-pile carpet and suspended ceiling tiles. A wide window fitted with a roller blind admits daylight and the lower walls are painted in a purple band.
Room features: An audiovisual setup includes a ceiling-mounted projector and a flatscreen TV. A wall-mounted whiteboard and a flipchart stand are provided, and air conditioning controls the temperature.
Best for: Presentation-led meetings, instructor-led training and facilitated small-group workshops work well in this room.
What sets it apart: A large graphic wall mural depicting a station scene covers one side of the room and provides a distinctive visual backdrop.
Prices
Capacity
-
Theatreup to 32
-
Boardroomup to 20
-
Cabaretup to 20
-
U-Shapedup to 18
-
Classroomup to 16
Catering and drinks
Facilities
Music & sound equipment
-
Own music not allowed
-
Bring your own DJ not allowed
-
No noise restrictions
Accessibility
-
Wheelchair accessible Step-free access throughout the venue for wheelchair users
-
Accessible toilets Toilet(s) adapted for guests with disabilities
-
Ground level Guests can enter without using stairs
-
Accessible parking spot available
-
Lift to all floors
-
Unavailable: Cargo lift
Rules of the space
Allowed events
-
No promoted and ticketed events allowed
-
No wedding licence
-
No Temporary Event Notices (TENs) available
Host rules
No smoking in the building
Cancellation policy: Standard 30 day
About Leonardo Hotel Brighton
Leonardo Hotel Brighton is a Tagvenue Partner. This business has registered with Tagvenue and agreed to our venue partner standards.
Other spaces and event packages at this venue


Location
Meet your host
Contact venue managers directly on Tagvenue. Keep all event communication on the platform for a secure, seamless booking.
Similar spaces

per person / per day

per person / per day

hire fee / per hour

hire fee / per hour
 #Supervenue

hire fee / per hour

hire fee / per day

minimum spend / per session

hire fee / per hour

hire fee / per hour

hire fee / per hour