


Space facilities
Wi-Fi
• Projector
• Flatscreen TV
• Whiteboard
• Flipchart
• Air conditioning
Space features
Booth Suite at Hope Park Workspaces, Rooley Lane
About this space
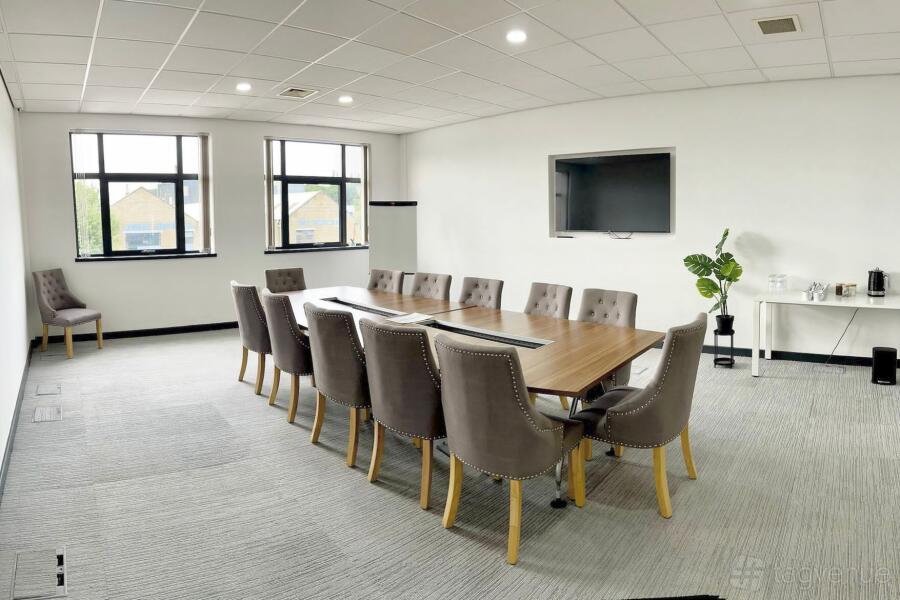
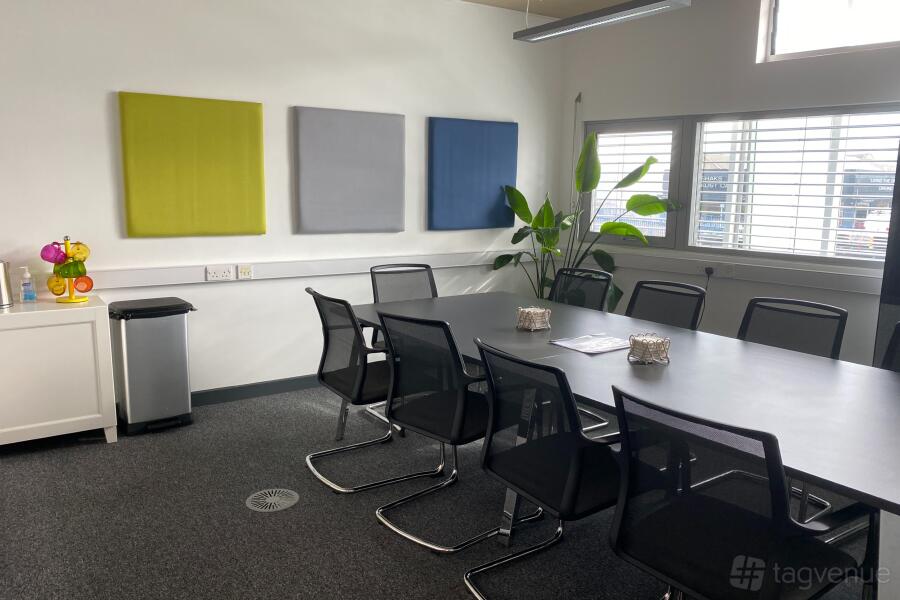
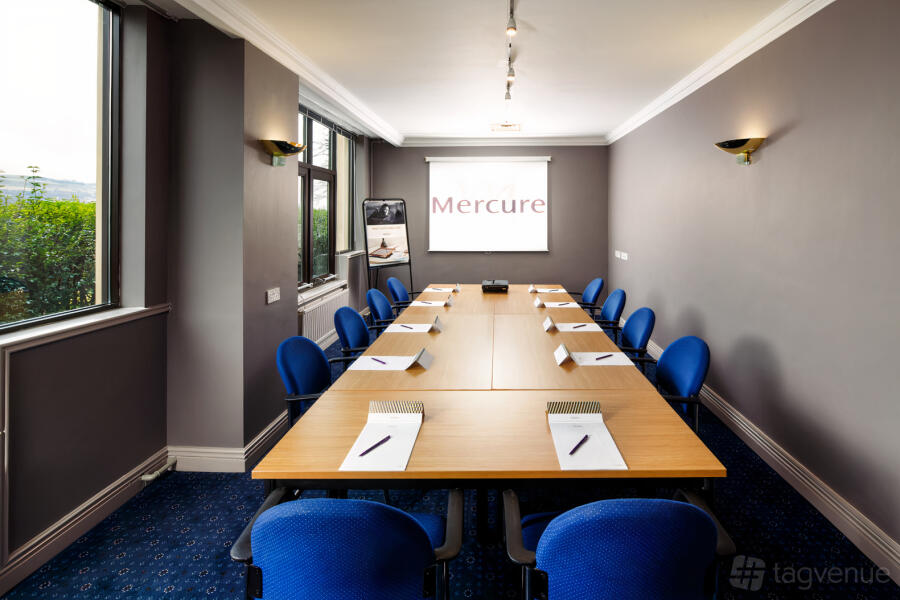
A compact rectangular meeting room centred on a dark timber table and surrounded by leather executive chairs. Pale walls and patterned carpet tiles create a neutral, work-focused setting that receives natural daylight.
Room features: A wall-mounted flatscreen, ceiling projector, whiteboard and flipchart provide the room's main meeting tools. Air conditioning maintains a consistent temperature.
Best for: Boardroom-style presentations, client briefings and focused senior meetings are appropriate uses for this room.
What sets it apart: A recessed connectivity hub in the centre of the table provides direct power and AV connections.
Prices
Capacity
-
Boardroomup to 6
Catering and drinks
Facilities
Music & sound equipment
-
Own music not allowed
-
Bring your own DJ not allowed
-
No noise restrictions
Accessibility
-
Wheelchair accessible Step-free access throughout the venue for wheelchair users
-
Accessible toilets Toilet(s) adapted for guests with disabilities
-
Unavailable: Ground level
-
Accessible parking spot available
-
Lift to all floors
-
Unavailable: Cargo lift
Rules of the space
Allowed events
-
No promoted and ticketed events allowed
-
No wedding licence
-
No Temporary Event Notices (TENs) available
Host rules
No smoking in the building
Cancellation policy: Flexible with Grace Period
Hope Park Workspaces, Rooley Lane is a Tagvenue Partner. This business has registered with Tagvenue and agreed to our venue partner standards.
Location

Similar spaces
hire fee / per hour
hire fee / per hour

minimum spend / per day

hire fee / per day

hire fee / per day
per person / per day

hire fee / per hour

minimum spend / per day

hire fee / per session

hire fee / per hour