


Space facilities
Wi-Fi
• Projector
• Flatscreen TV
• Whiteboard
• Flipchart
• PA system / speakers
Space features
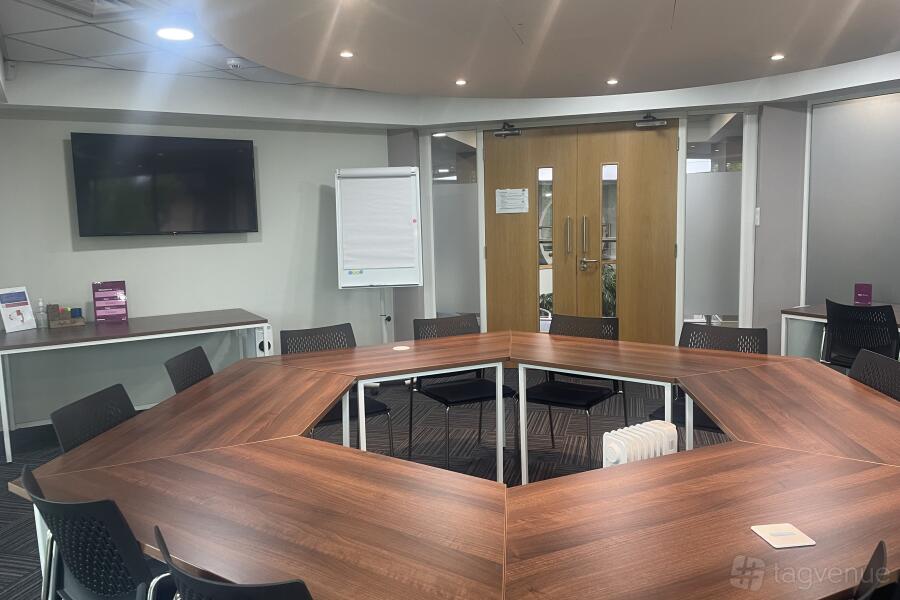
Room 2 at Good Hope Hospital Education Centre
About this space
The room is a compact, rectangular training space arranged in rows facing a clear front presentation area; finishes are neutral and functional, with timber-effect flooring and daylight from perimeter windows plus a central rooflight.
Room features
A projector, a PA system and conference-call facilities provide AV and remote participation capability. A wall-mounted whiteboard and a freestanding flipchart support on-the-spot facilitation and note-taking.
Best for
Training sessions, lectures and talks that require one-to-many instruction and facilitator-led delivery.
What sets it apart
A twin wall-mounted display occupies the front wall, allowing two large screens to show different content or a presenter view alongside slides.
Prices
Capacity
-
Diningup to 30
-
Theatreup to 30
-
Boardroomup to 30
-
Cabaretup to 30
-
U-Shapedup to 30
-
Classroomup to 30
Catering and drinks
Facilities
Music & sound equipment
-
Play your own music Venue allows playing your own music
-
Bring your own DJ not allowed
-
No noise restrictions
Accessibility
-
Wheelchair accessible Step-free access throughout the venue for wheelchair users
-
Accessible toilets Toilet(s) adapted for guests with disabilities
-
Ground level Guests can enter without using stairs
-
Accessible parking spot available
-
Lift to all floors
-
Cargo lift
Rules of the space
Allowed events
-
No promoted and ticketed events allowed
-
No wedding licence
-
No Temporary Event Notices (TENs) available
Host rules
• No smoking in the building
• Damage to the space will result in extra charge
• No alcohol allowed
Cancellation policy: Standard 30 day with Grace Period


Location
Similar spaces

hire fee / per day

hire fee / per session
hire fee / per hour

hire fee / per day
hire fee / per day
hire fee / per day
hire fee / per hour

hire fee / per day
hire fee / per hour

hire fee / per hour