


Space facilities
Wi-Fi
• Flipchart
• Air conditioning
• Natural light
Space features
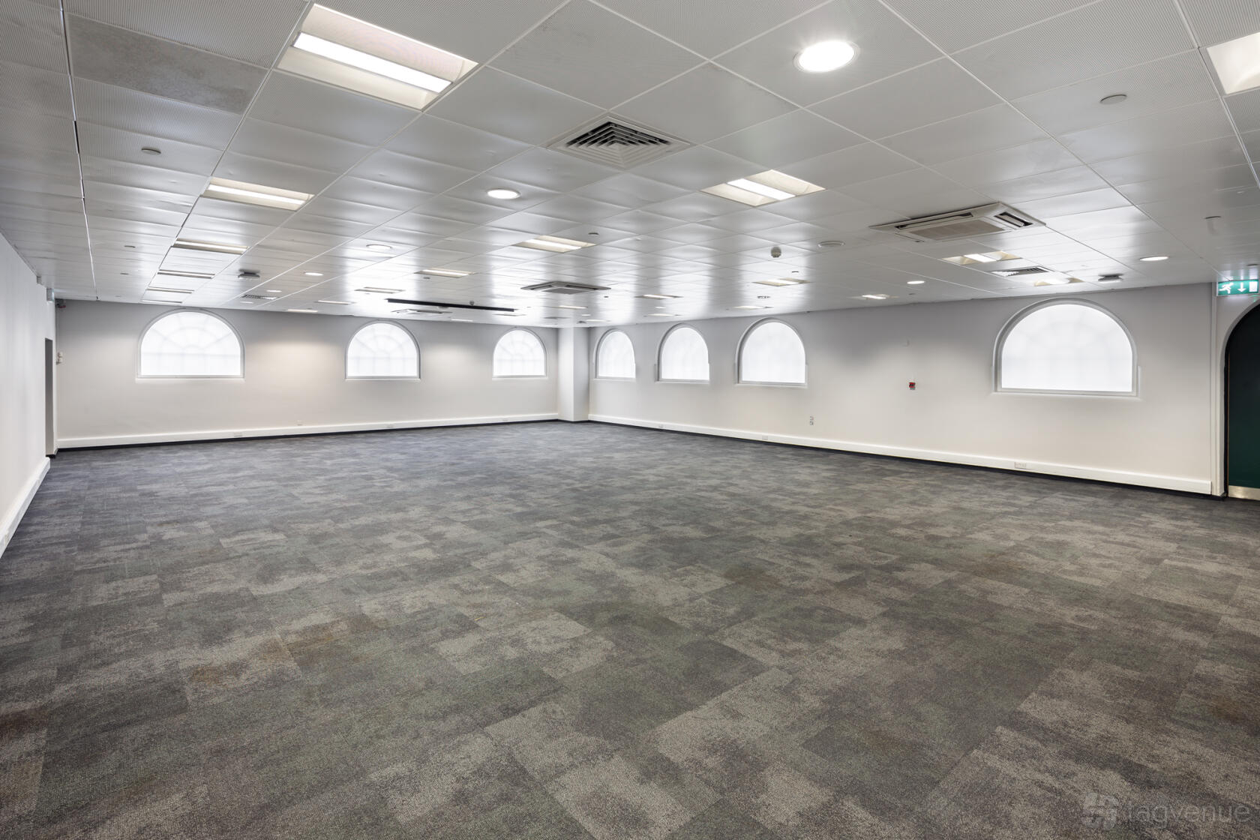
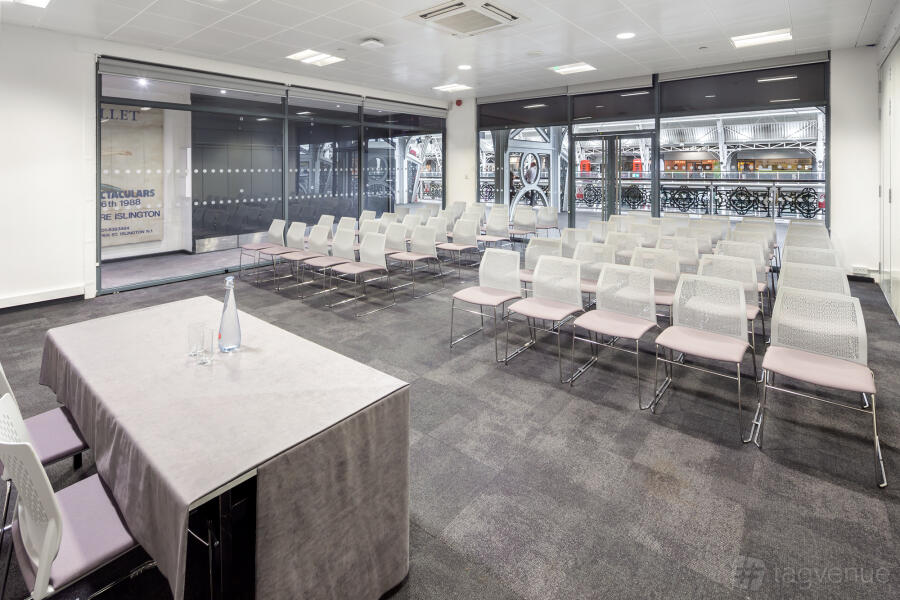
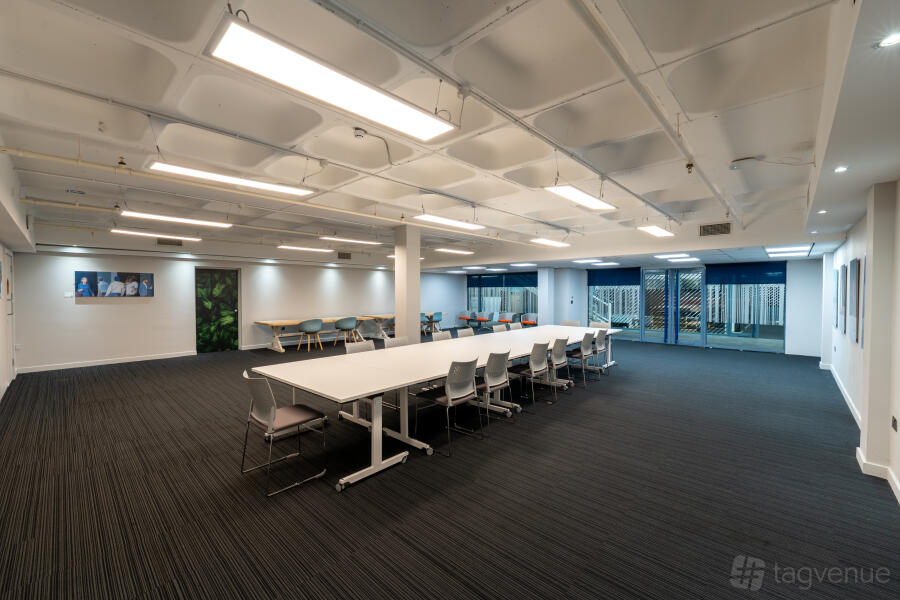
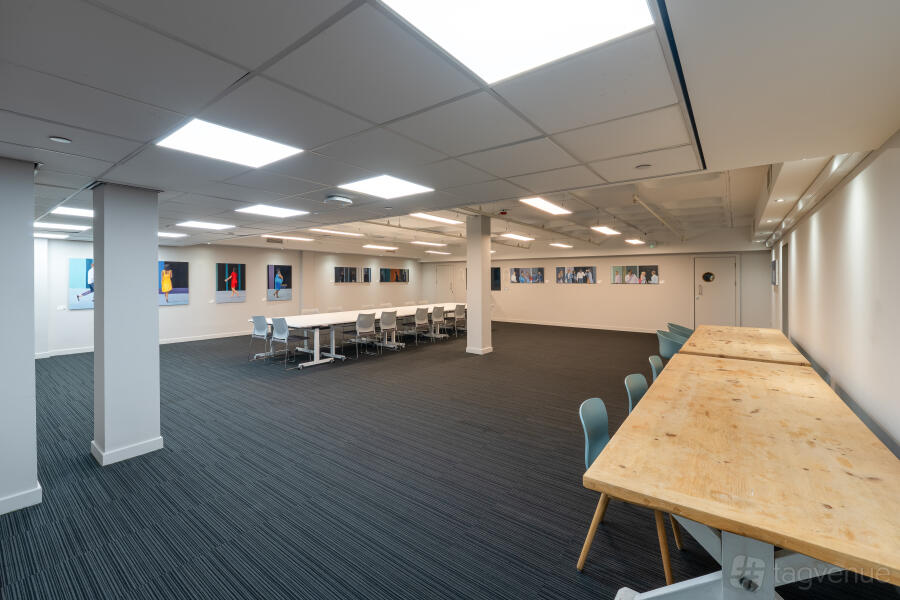
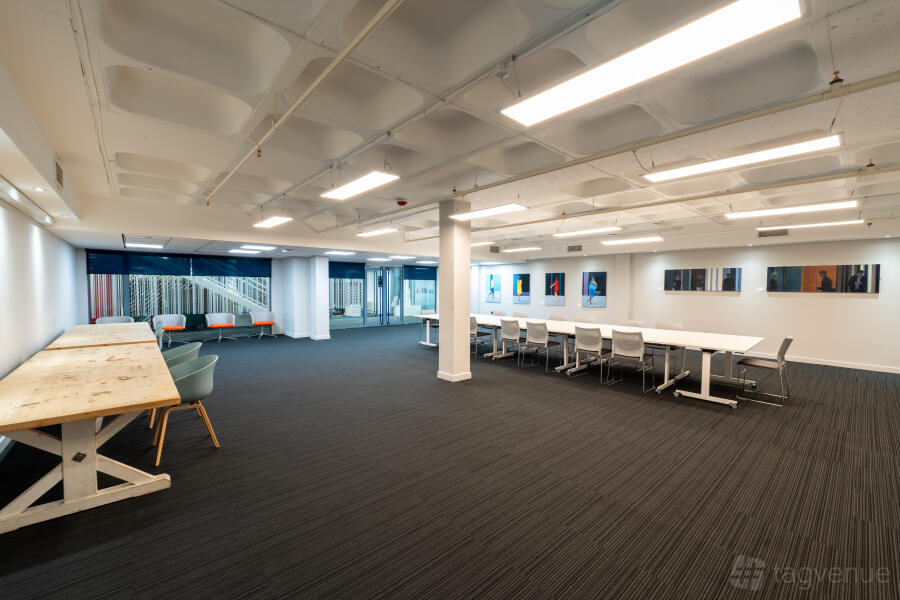
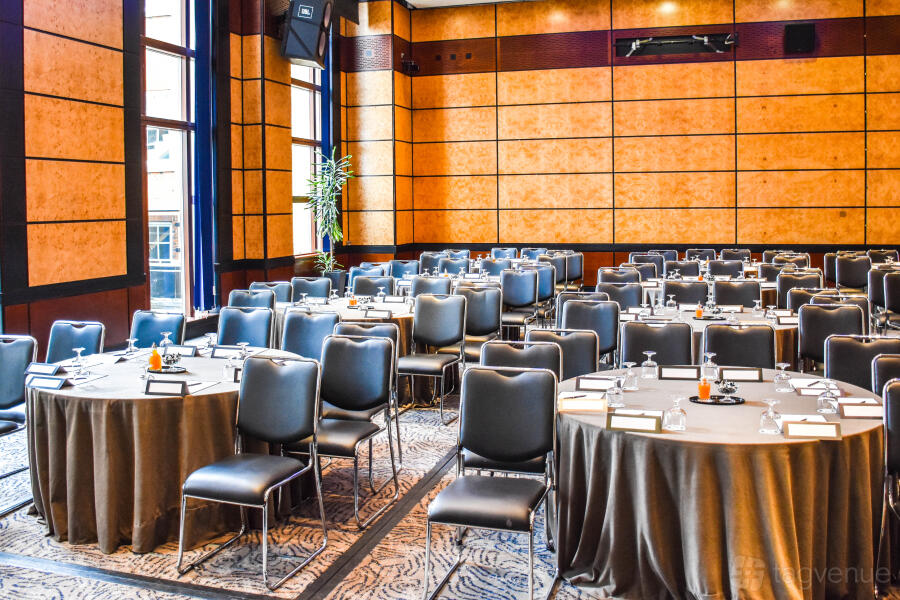
Large Meeting Room at Business Design Centre
About this space
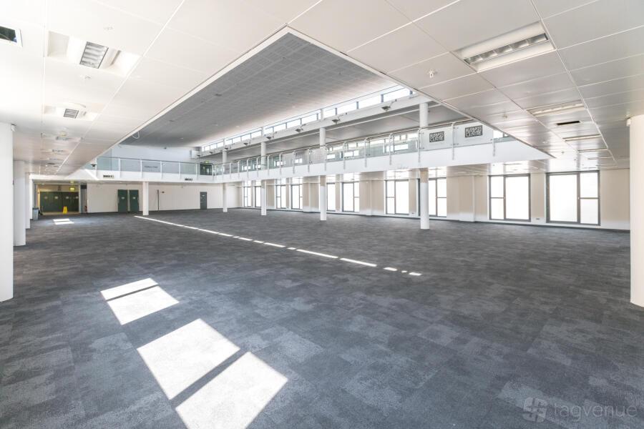
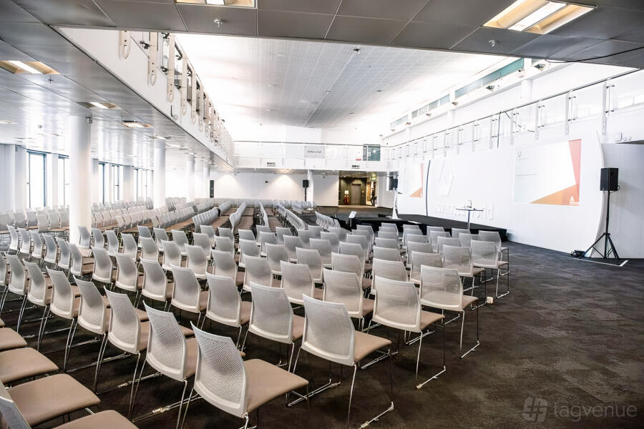
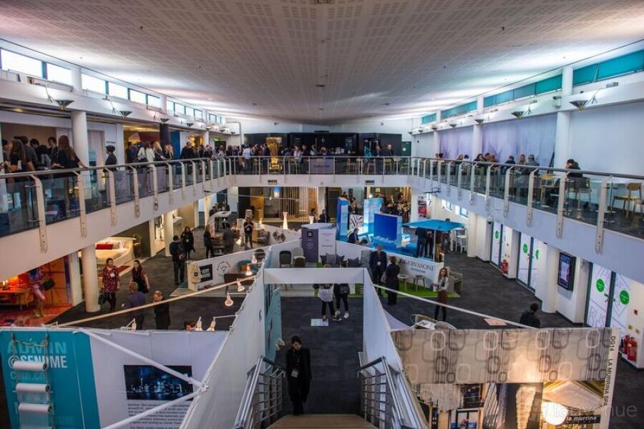
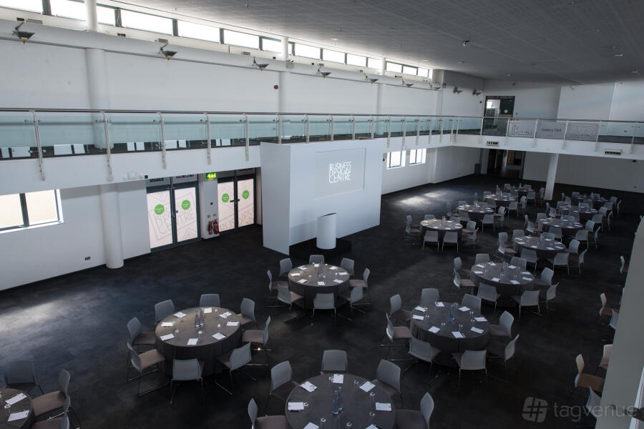
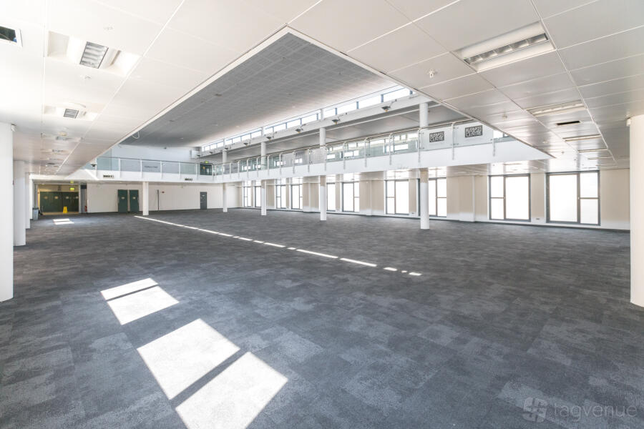
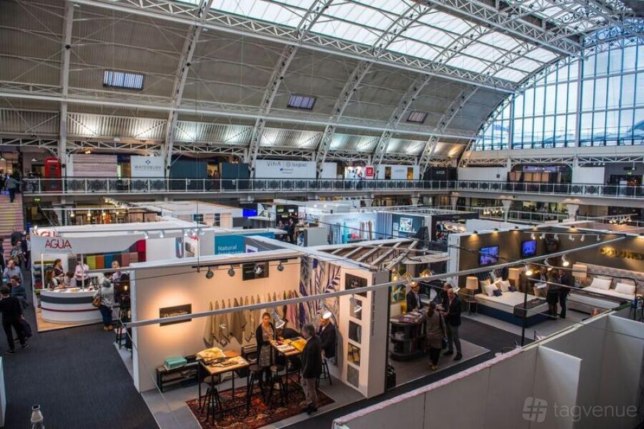
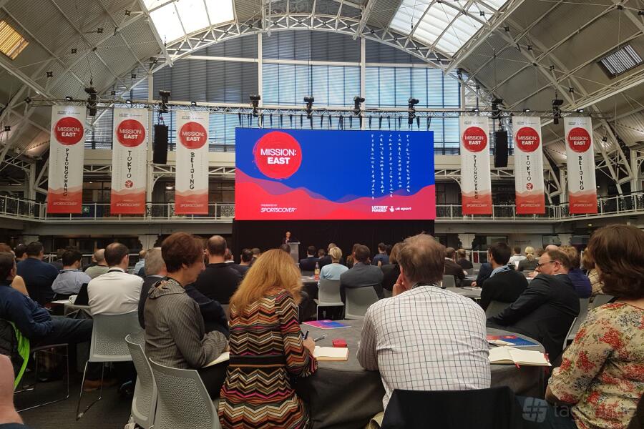
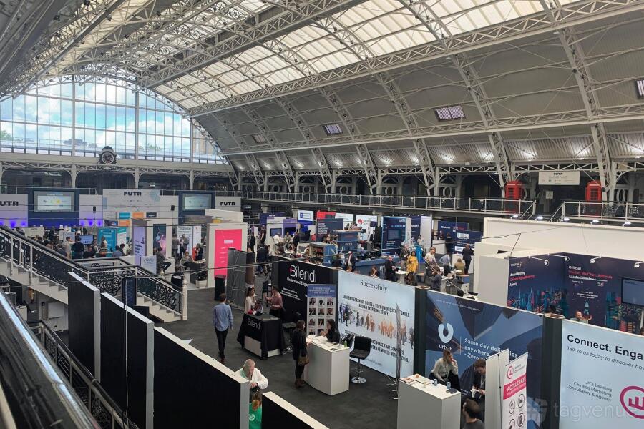
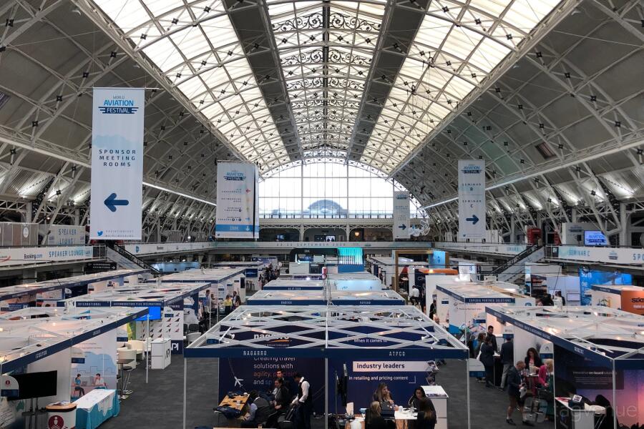
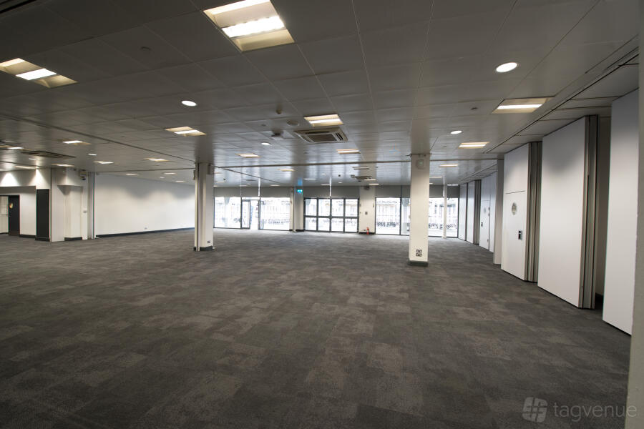
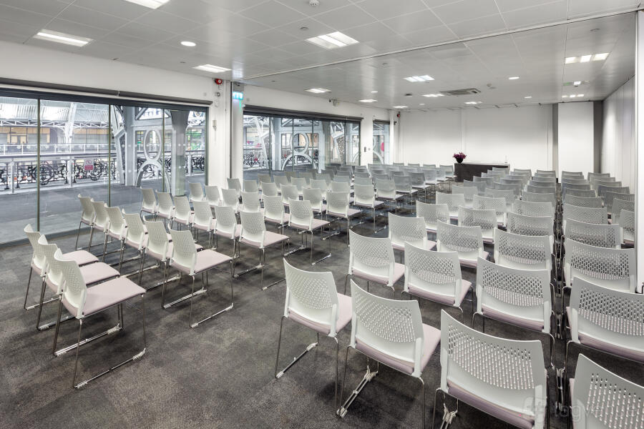
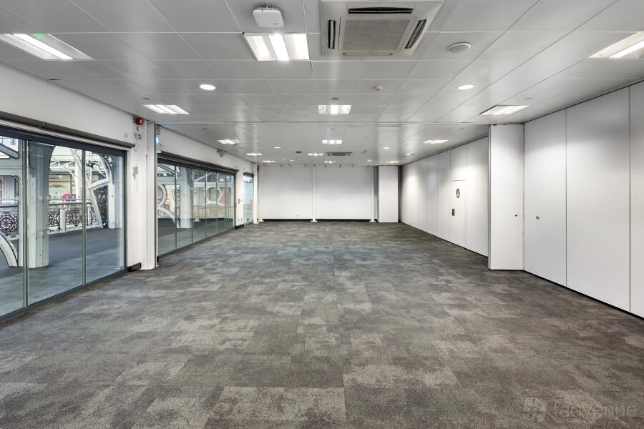
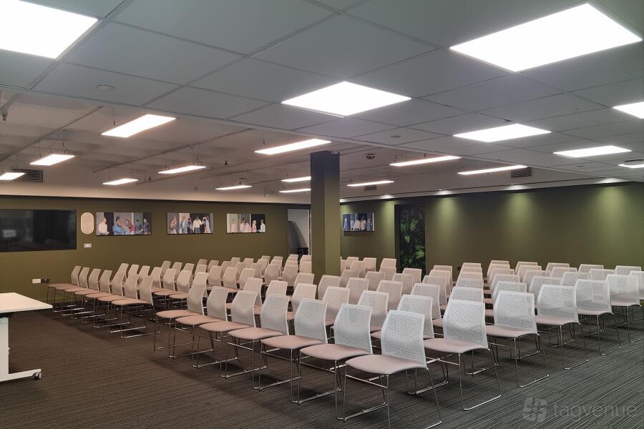
With a total of 265sqm, this space can seat up to 250 theatre/110 cabaret style or 180 theatre/96 cabaret with our built-in partition.
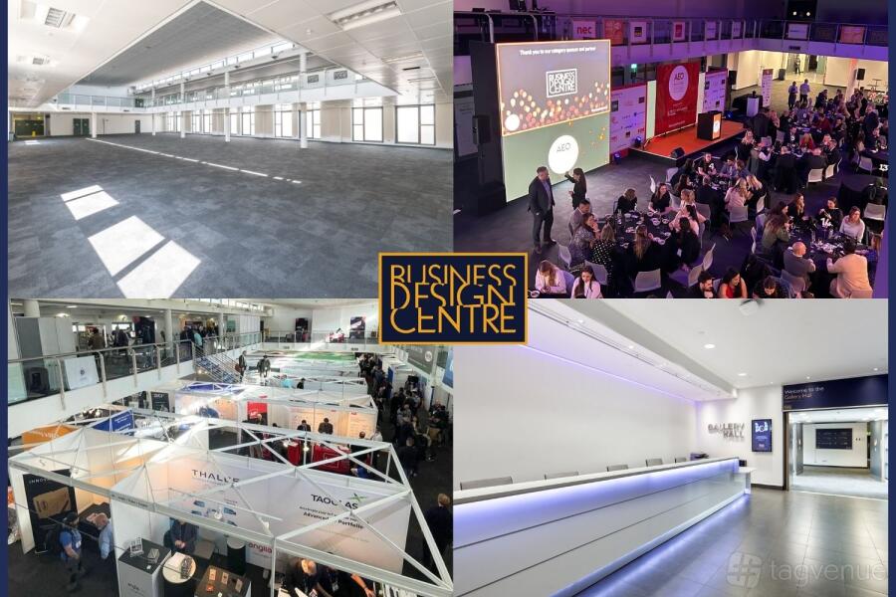
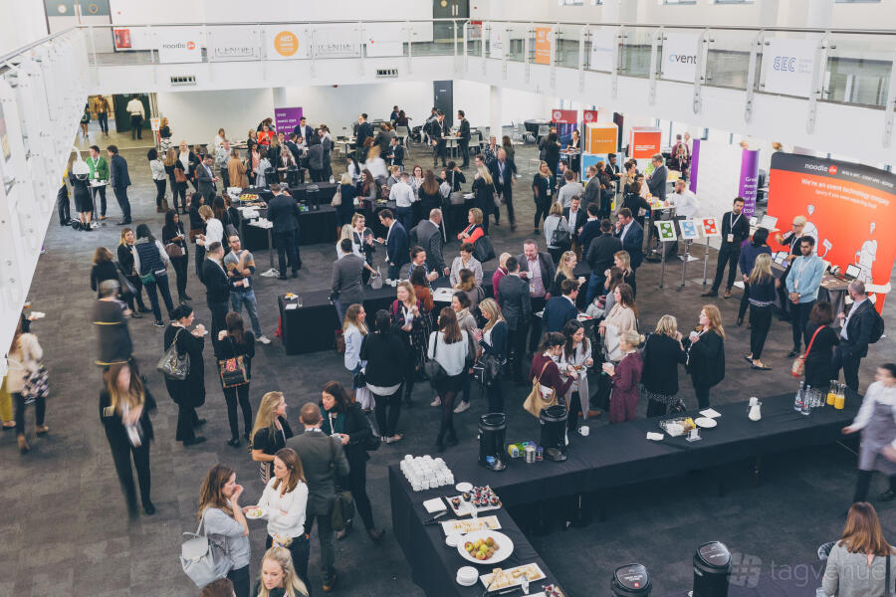
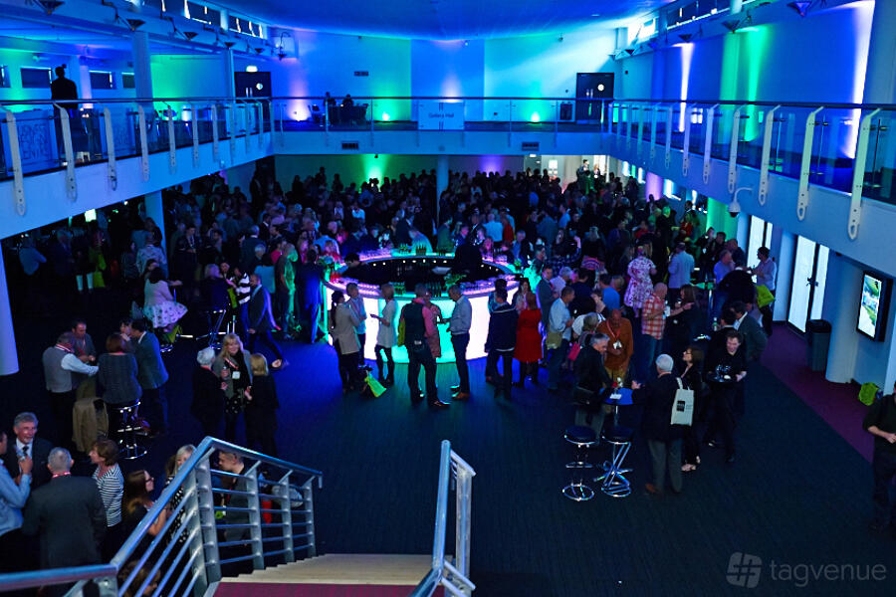
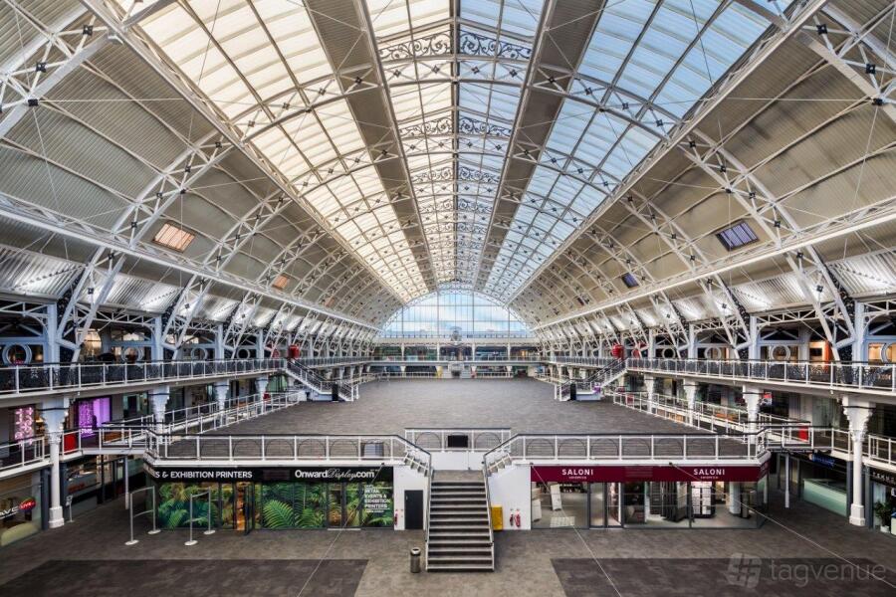
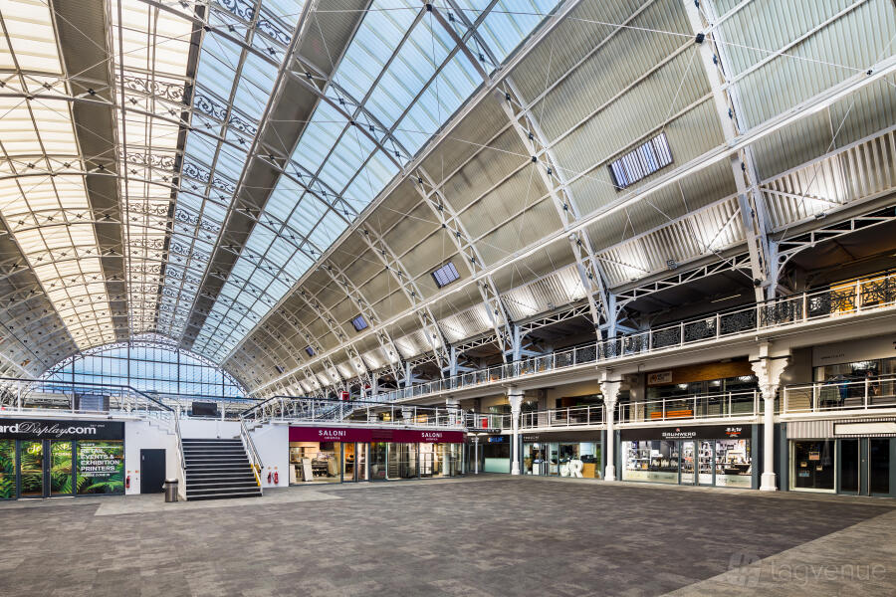
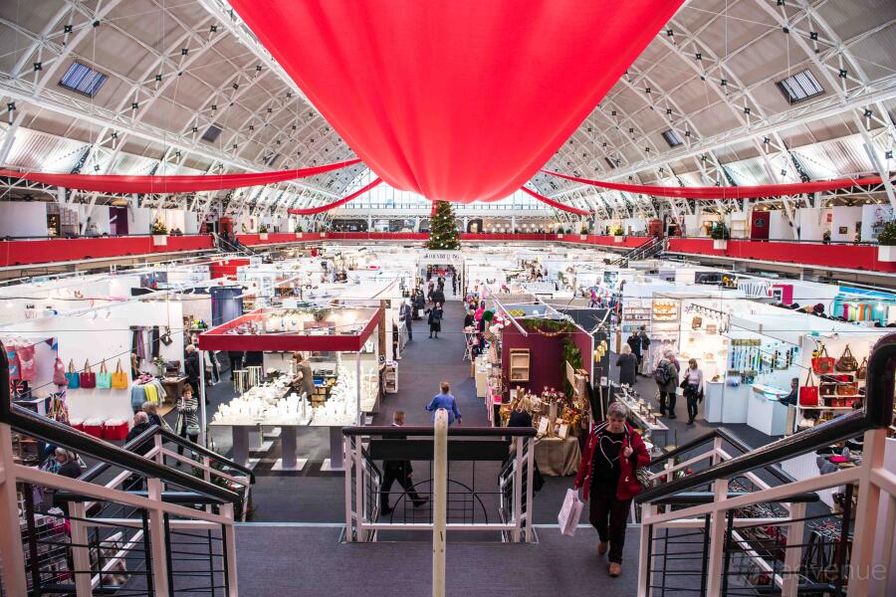
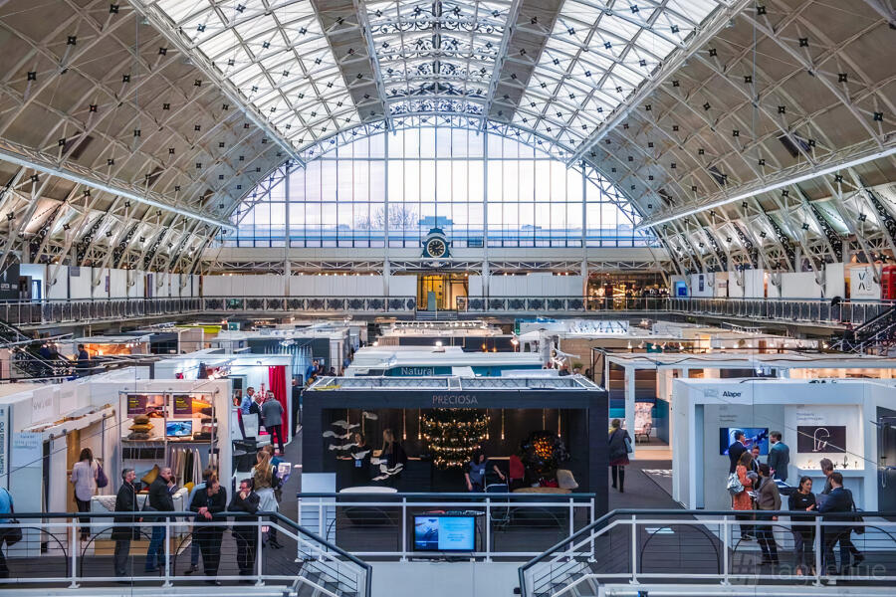
The space has ample daylight with blinds, making it perfect for a conference, exhibition, or drinks reception.
This meeting room has a versatile layout that can be adjusted to your needs.
Prices
Capacity
-
Standingup to 250
-
Theatreup to 250
-
Cabaretup to 110
-
Classroomup to 100
Catering and drinks
Facilities
Music & sound equipment
-
Play your own music Venue allows playing your own music
-
Bring your own DJ not allowed
-
No noise restrictions
Accessibility
-
Wheelchair accessible Step-free access throughout the venue for wheelchair users
-
Unavailable: Accessible toilets
-
Unavailable: Ground level
-
Accessible parking spot available
-
Lift to all floors
-
Cargo lift
Rules of the space
Allowed events
-
Promoted and ticketed events Events that you’re promoting or selling tickets for
-
No wedding licence
-
No Temporary Event Notices (TENs) available
Host rules
Please note that the operating hours are permitted and governed by the local authorities from: - 08:00-22:00 Monday through to Friday, Saturday 08:00-20:00 and then 09:00-18:00 on Sundays.
Cancellation policy: Flexible
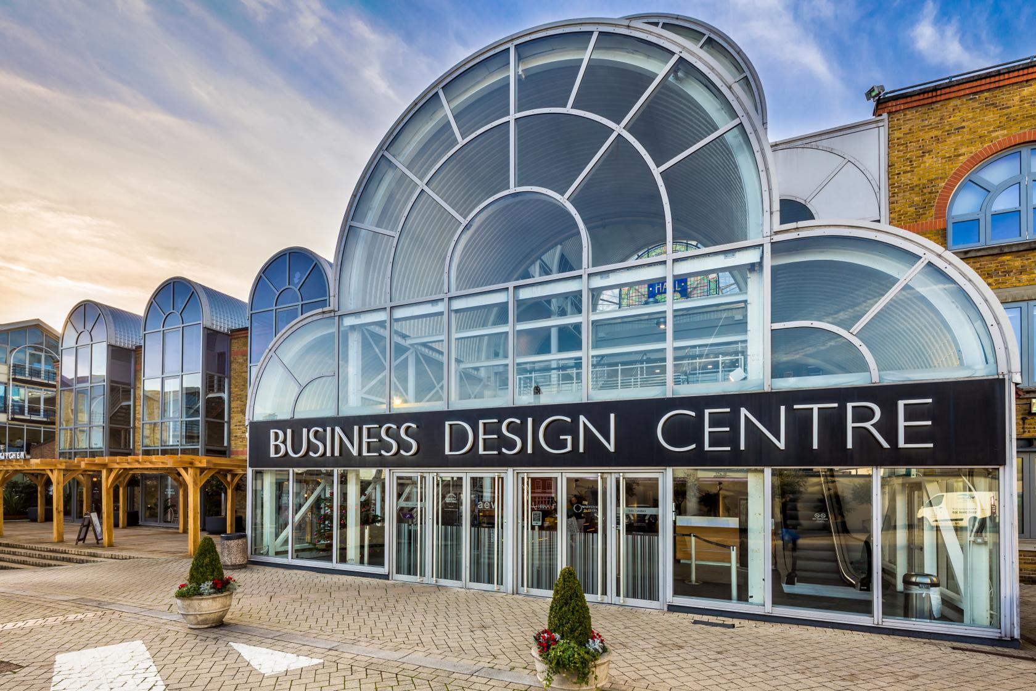
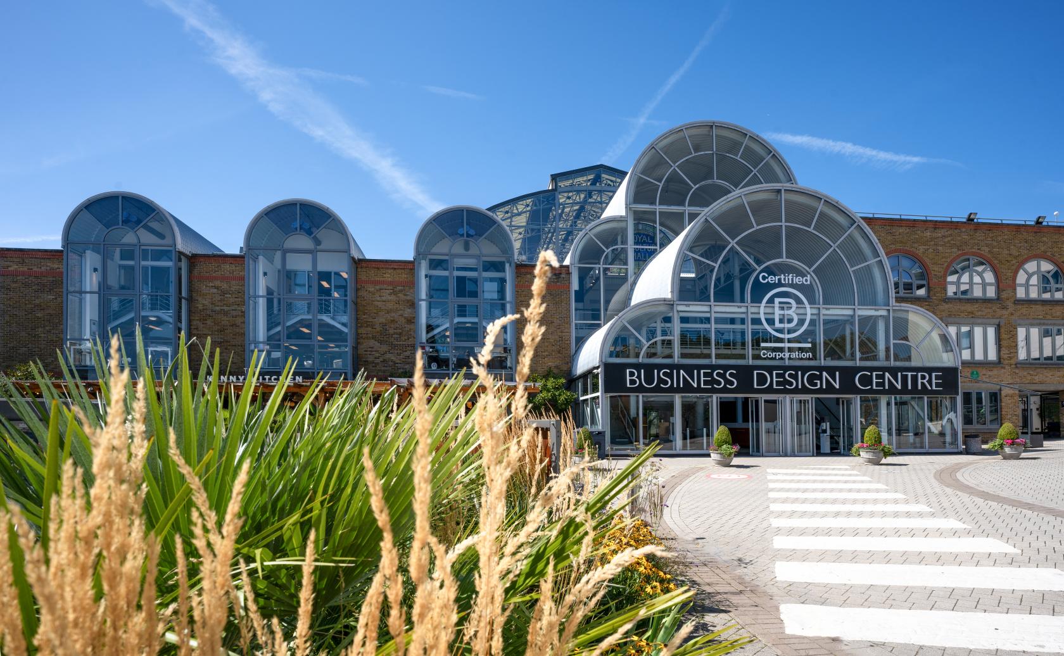
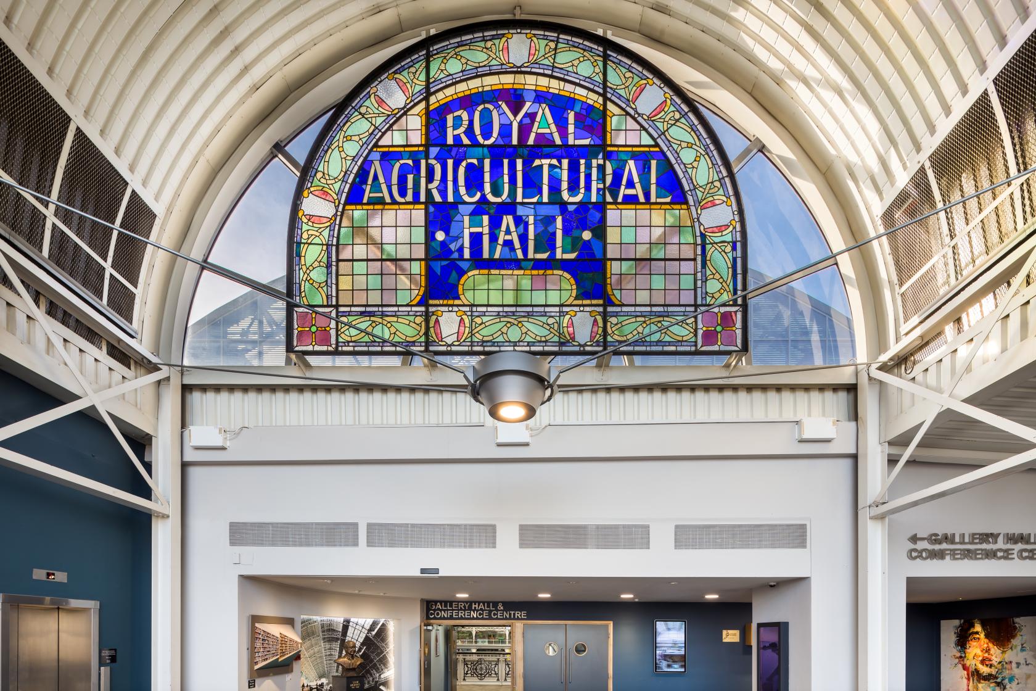
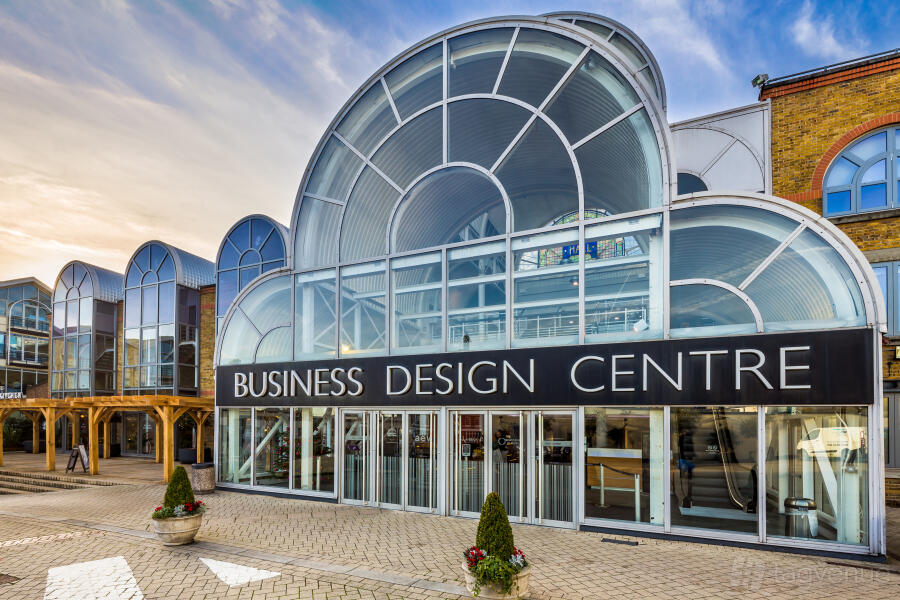
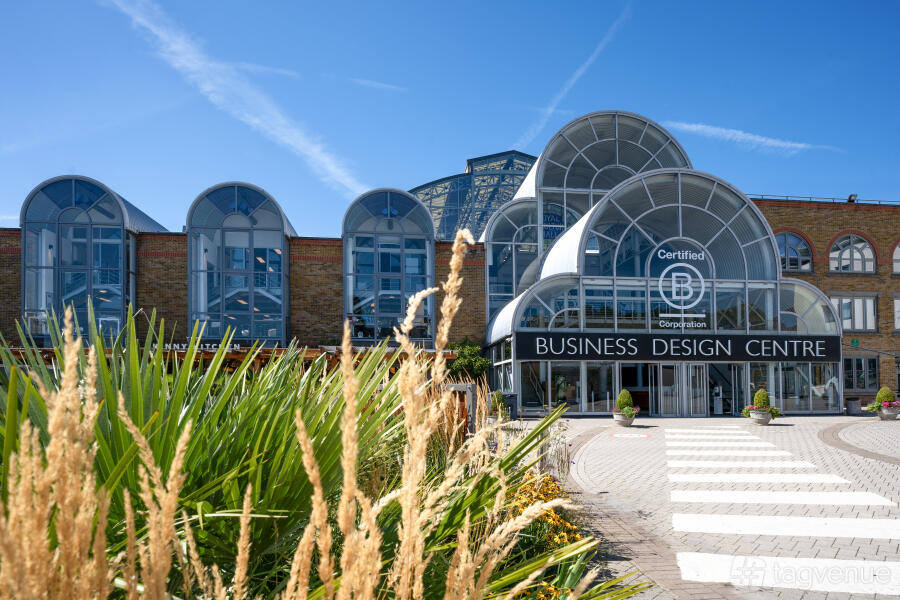
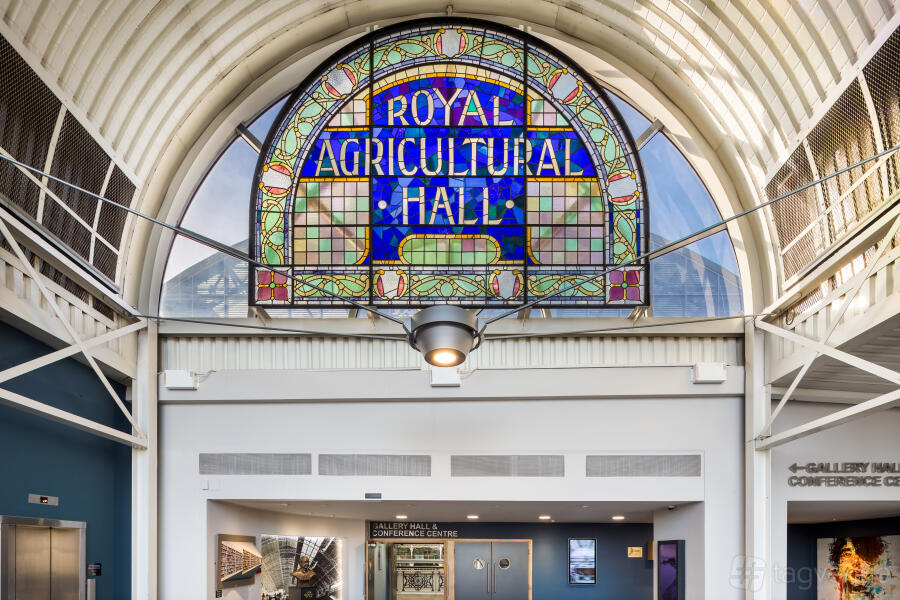
About Business Design Centre
Business Design Centre is a Trusted Tagvenue Partner, validated by the Tagvenue team with a record of successful bookings on the platform.
Other spaces and event packages at this venue
hire fee / per day
hire fee / per day


hire fee / per day
hire fee / per day
hire fee / per day
Location
Meet your host
Contact venue managers directly on Tagvenue. Keep all event communication on the platform for a secure, seamless booking.
Similar spaces

per person / per day

hire fee / per morning

hire fee / per hour
per person / per day

minimum spend / per day
hire fee / per day

hire fee / per day

per person / per day

minimum spend / per day

hire fee / per hour