


Space facilities
Wi-Fi
• Projector
• Flatscreen TV
• Flipchart
• PA system / speakers
• Air conditioning
Space features
Hensman Suite at W12 Conferences
About this space
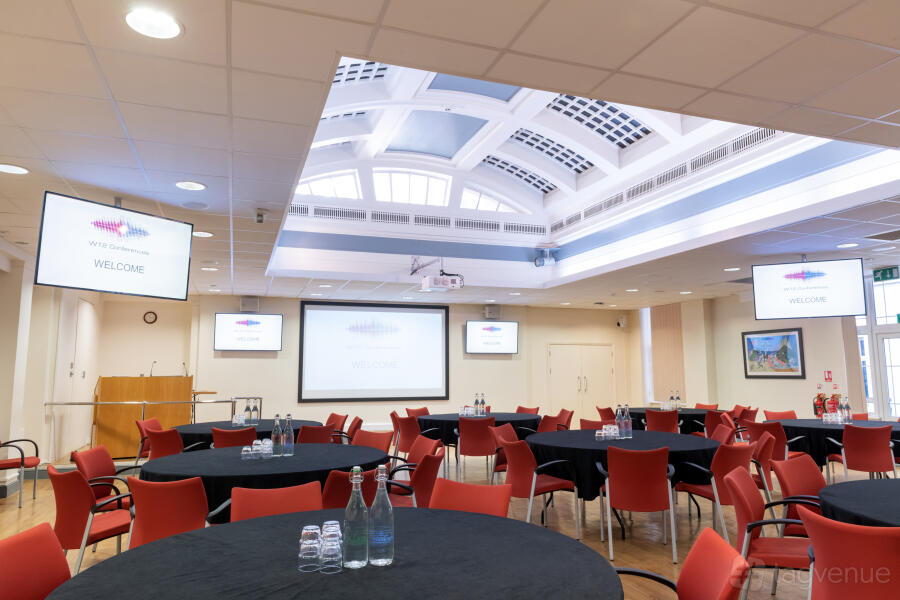
A bright, compact meeting room anchored by a central round table, polished wooden flooring and large tall windows that admit strong daylight. Plain white walls and minimal furnishings keep the space uncluttered and functional.
Room features: The room provides a ceiling-mounted projector and projection screen, a flatscreen TV on a stand, a flipchart for facilitated work and an integrated PA/speaker system.
Best for: Board-level discussions and small-group collaborative workshops suit the room.
What sets it apart: A period-style high ceiling with exposed beams provides distinctive vertical proportion and an airy feel.
Prices
Capacity
-
Boardroomup to 15
Catering and drinks
Facilities
Music & sound equipment
-
Own music not allowed
-
Bring your own DJ not allowed
-
No noise restrictions
Accessibility
-
Wheelchair accessible Step-free access throughout the venue for wheelchair users
-
Unavailable: Accessible toilets
-
Unavailable: Ground level
-
Accessible parking spot available
-
Unavailable: Lift to all floors
-
Unavailable: Cargo lift
Rules of the space
Allowed events
-
No promoted and ticketed events allowed
-
No wedding licence
-
No Temporary Event Notices (TENs) available
Host rules
Catering is only available from our in house supplier
We don't allow items to be stuck to walls as this ruins the paintwork, we are however happy for you to stick items to window and doors. (with blue tack or masking tape)
About W12 Conferences
W12 Conferences is a Tagvenue Partner. This business has registered with Tagvenue and agreed to our venue partner standards.
Other spaces and event packages at this venue


hire fee / per day


hire fee / per day


hire fee / per day


hire fee / per hour
Location
Meet your host
Contact venue managers directly on Tagvenue. Keep all event communication on the platform for a secure, seamless booking.

Similar spaces

hire fee / per session

hire fee / per hour

hire fee / per hour

hire fee / per hour

hire fee / per hour

hire fee / per hour

hire fee / per hour

hire fee / per session

hire fee / per hour
 #Supervenue

hire fee / per hour