

Space facilities
Wi-Fi
• Projector
• Flatscreen TV
• Whiteboard
• Flipchart
• PA system / speakers
Space features
Office Space at Etobicoke Office
About this space
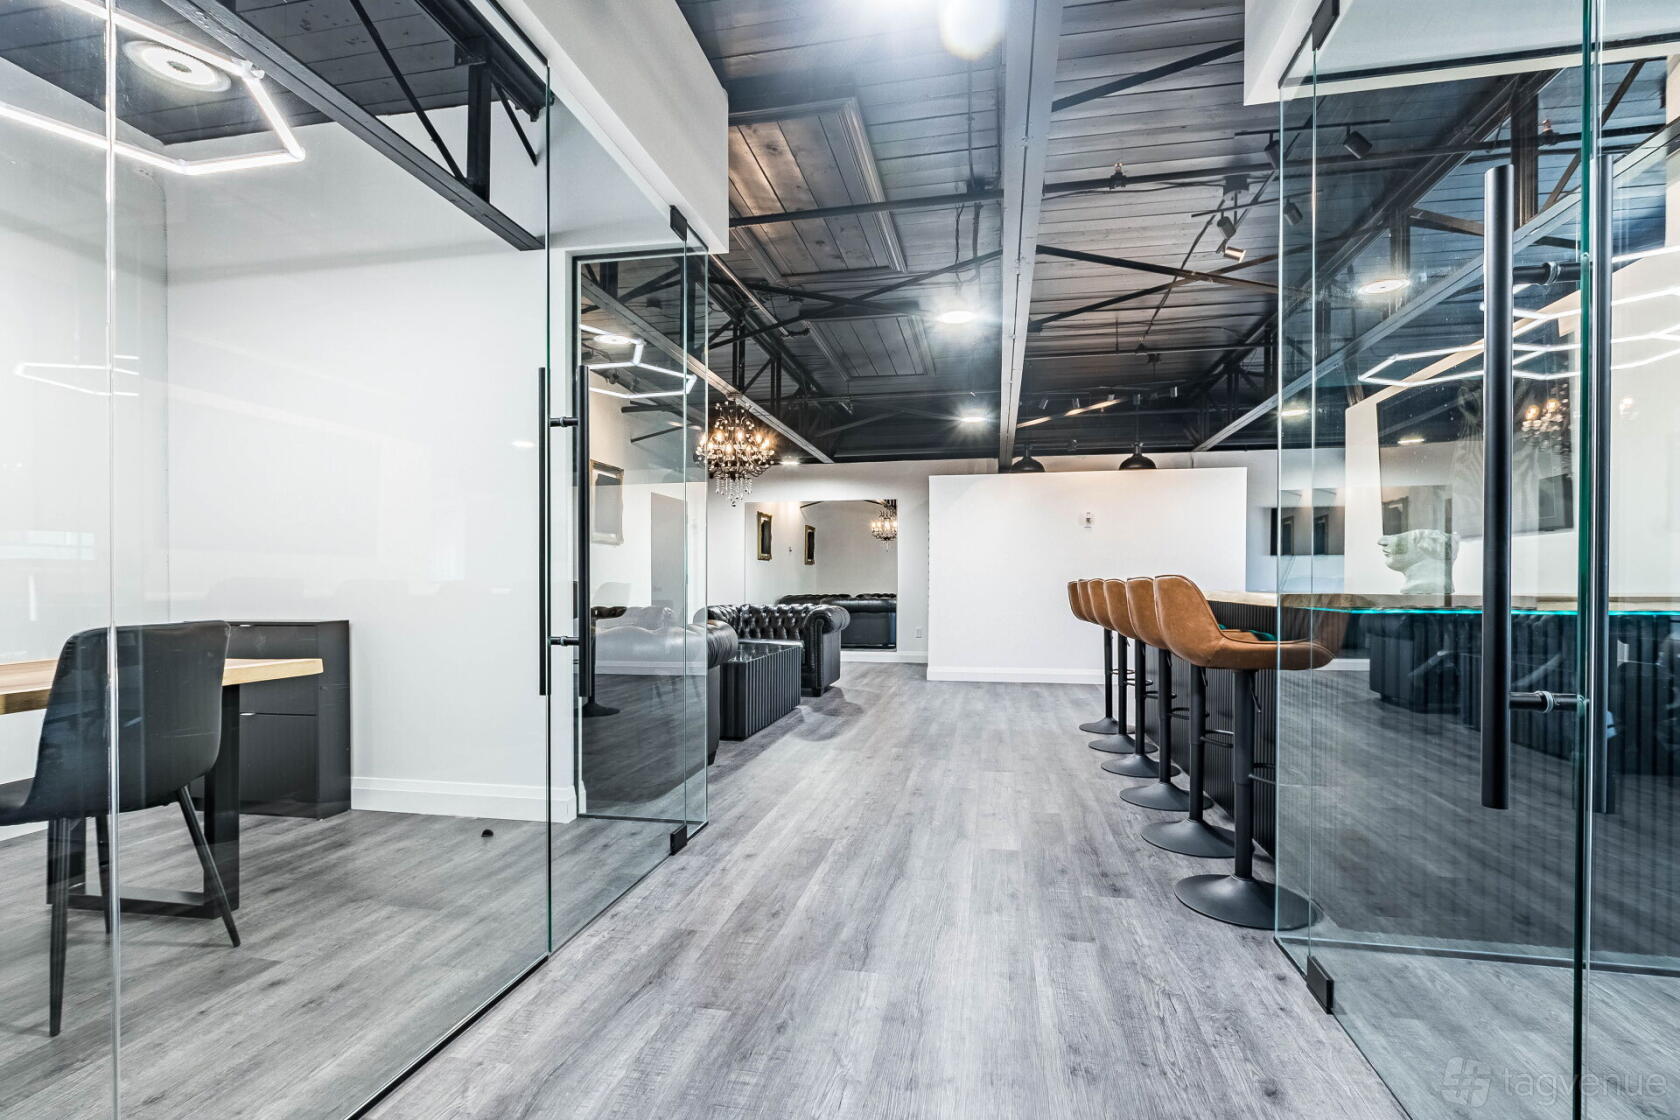
The venue is a modern, airy office environment divided by full-height glass partitions and high exposed ceilings, finished in a neutral palette and grey flooring. The layout creates a compact, organised meeting area centred on a glass-topped table and ergonomic seating.
Room features: The venue supports presentations and remote participation through a projector, a wall-mounted flatscreen and integrated conference-call facilities. The space also provides a whiteboard and flipchart for facilitated sessions and a PA system for amplified audio.
Best for: Presentation-led meetings, client pitches and hybrid sessions combining in-room discussion with remote attendees.
What sets it apart: A distinctive hexagonal LED ceiling installation provides a prominent geometric design feature above the central meeting area.
Prices
Capacity
-
Standingup to 30
-
Diningup to 12
-
Boardroomup to 12
-
U-Shapedup to 12
-
Classroomup to 15
Catering and drinks
Facilities
Music & sound equipment
-
Play your own music Venue allows playing your own music
-
Bring your own DJ not allowed
-
No noise restrictions
Accessibility
-
Wheelchair accessible Step-free access throughout the venue for wheelchair users
-
Accessible toilets Toilet(s) adapted for guests with disabilities
-
Ground level Guests can enter without using stairs
-
Accessible parking spot available
-
Lift to all floors
-
Cargo lift
Rules of the space
Allowed events
-
No promoted and ticketed events allowed
-
No wedding licence
Host rules
No smoking in the building
Outside catering is allowed
No alcohol allowed after 8pm
Cancellation policy: Standard 30 day with Grace Period
About Etobicoke Office
Etobicoke Office is a Trusted Tagvenue Partner, validated by the Tagvenue team with a record of successful bookings on the platform.
Location
Meet your host
Contact venue managers directly on Tagvenue. Keep all event communication on the platform for a secure, seamless booking.
Similar spaces

hire fee / per day
 #Supervenue

hire fee / per session

hire fee / per hour

hire fee / per hour

hire fee / per session

hire fee / per hour

hire fee / per hour

hire fee / per hour

hire fee / per hour

hire fee / per hour