

Space facilities
Wi-Fi
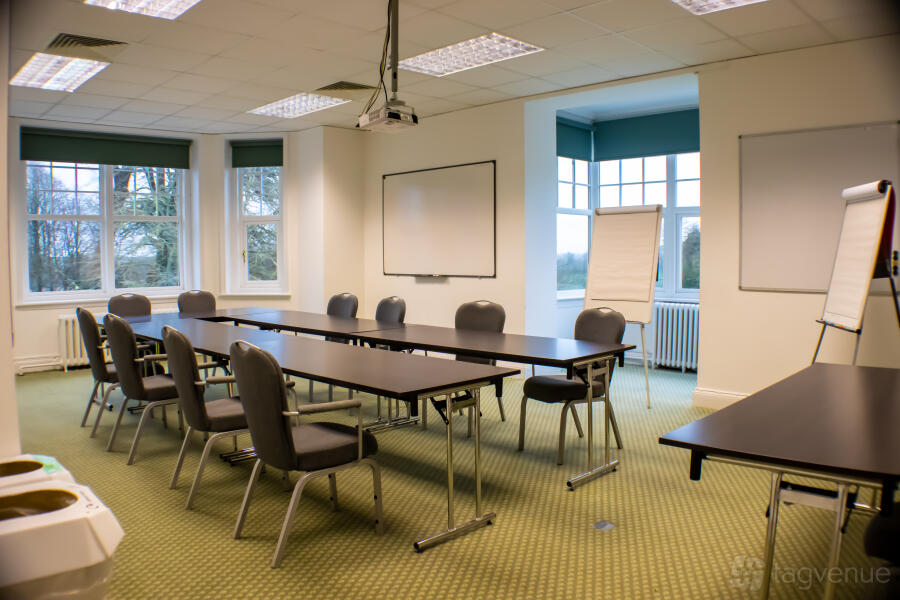
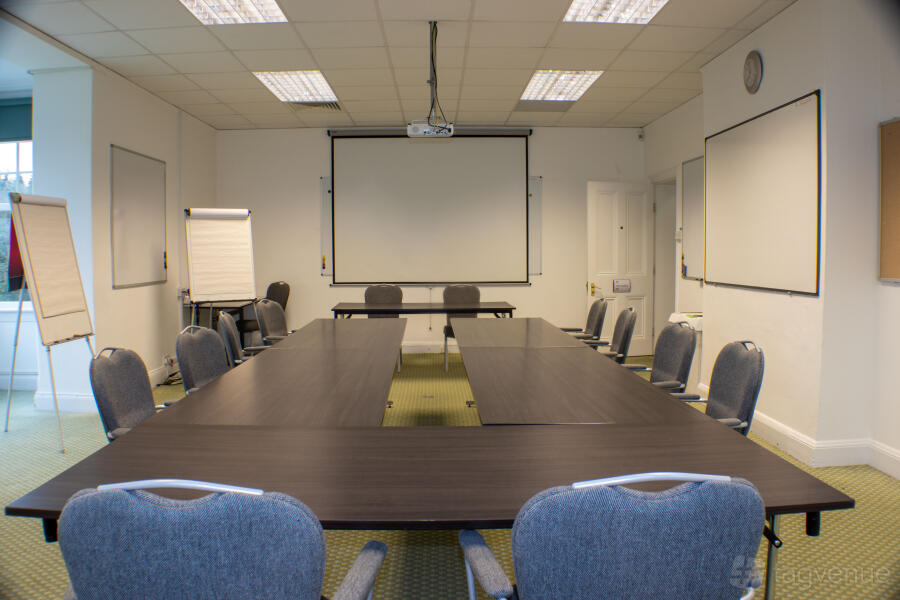
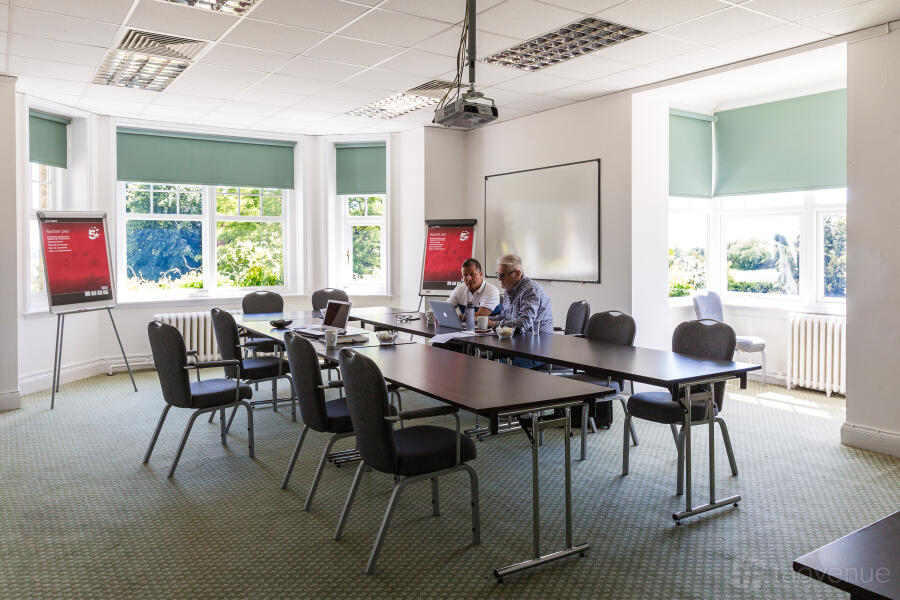
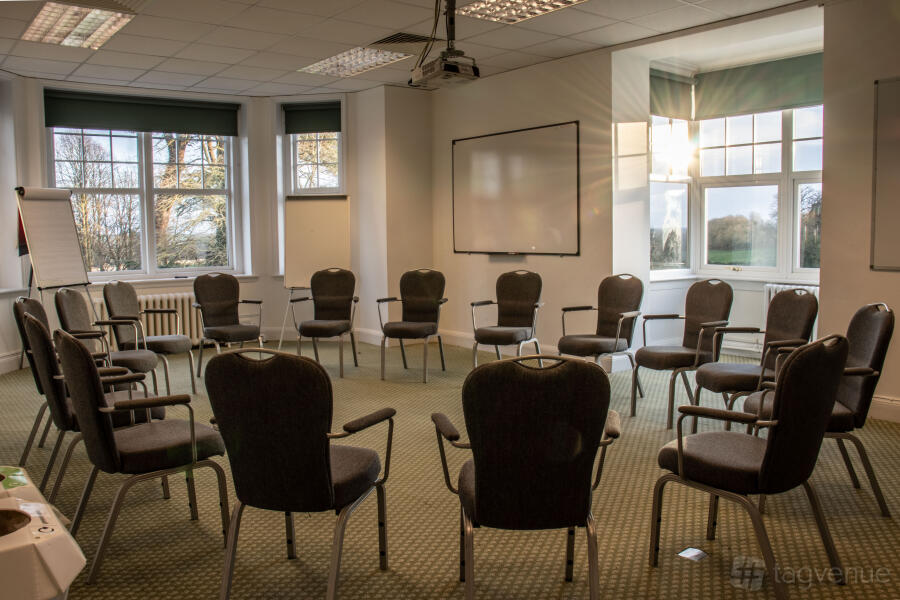
• Projector
• Whiteboard
• Flipchart
• PA system / speakers
• Conference call facilities
William Kent at Middle Aston House
About this space

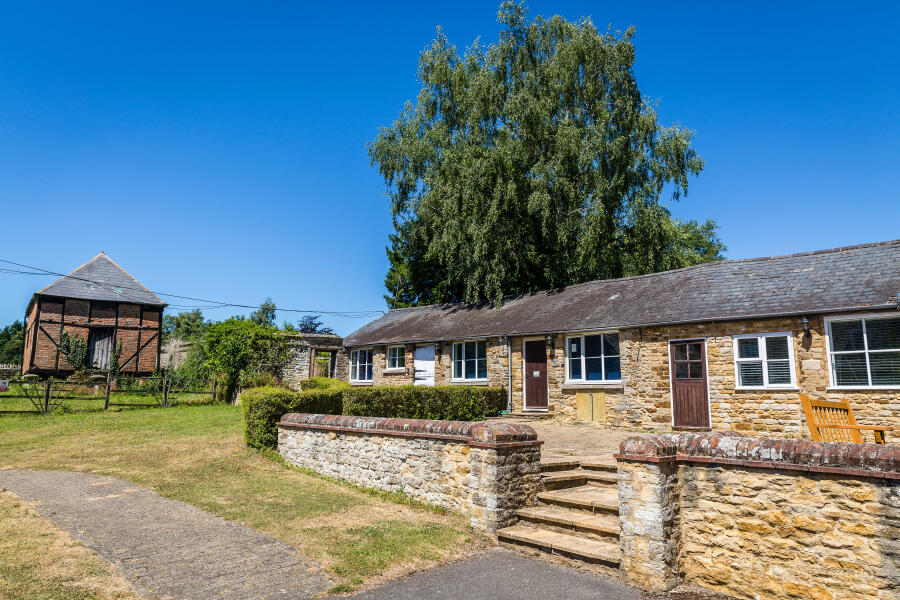
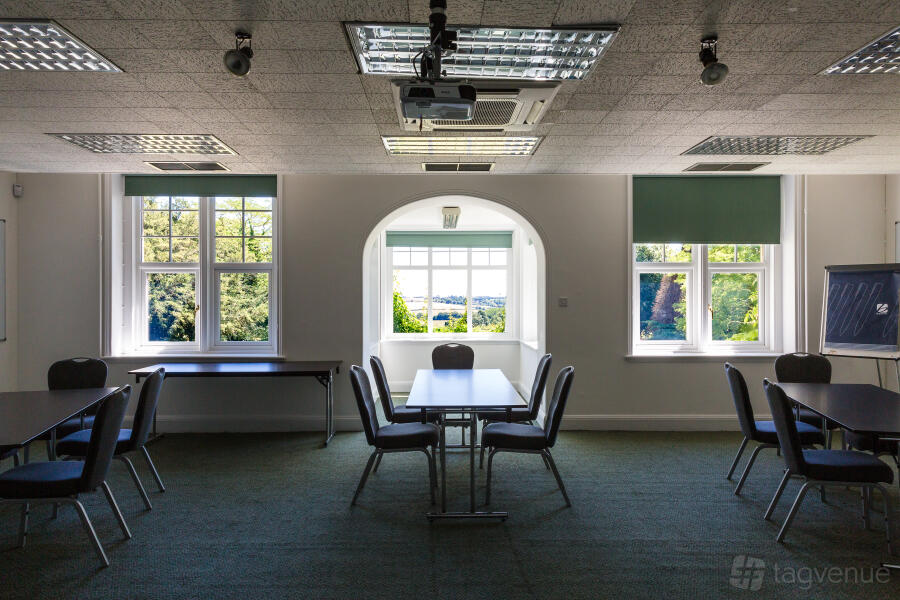
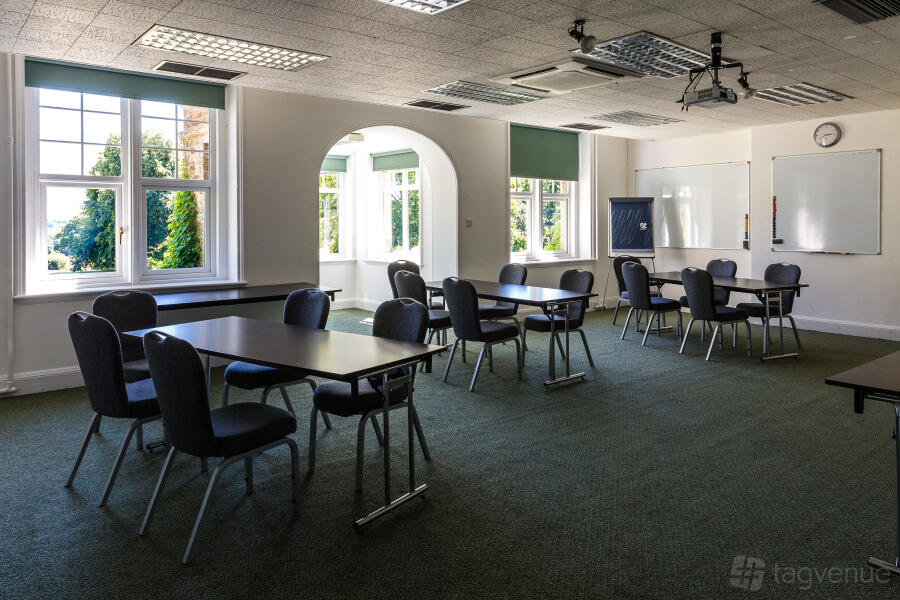
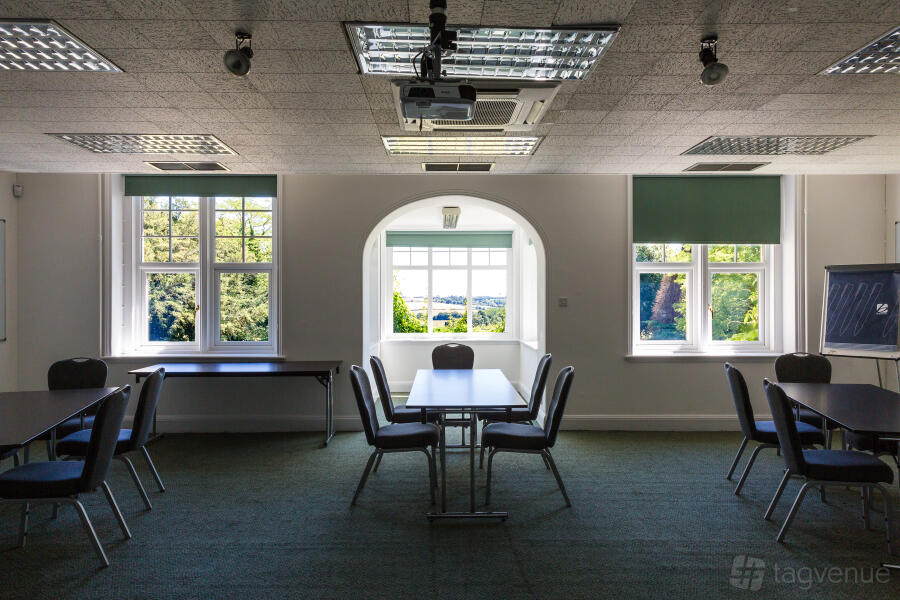
Located a short distance from the main house, with views overlooking the courtyard.
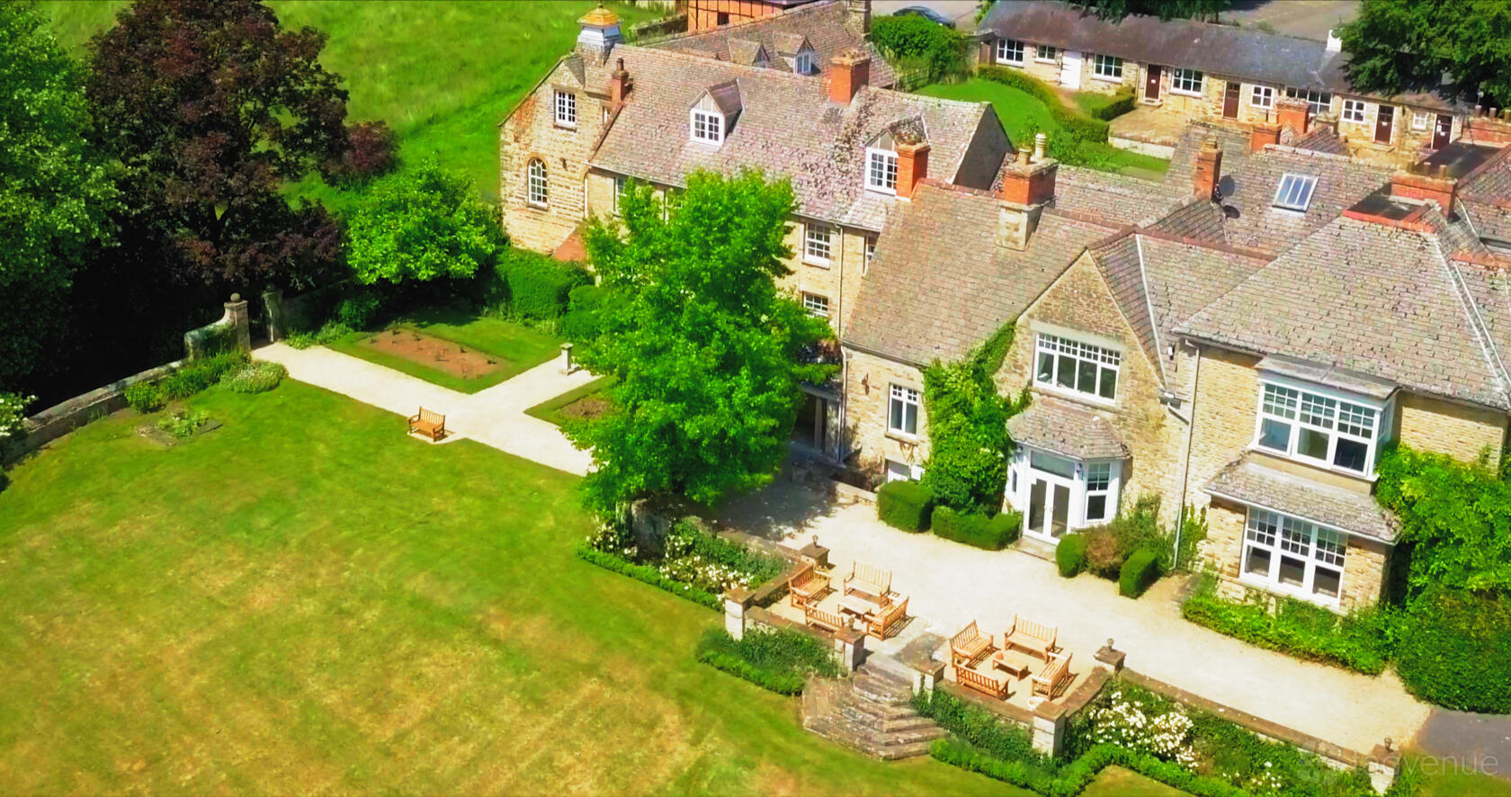
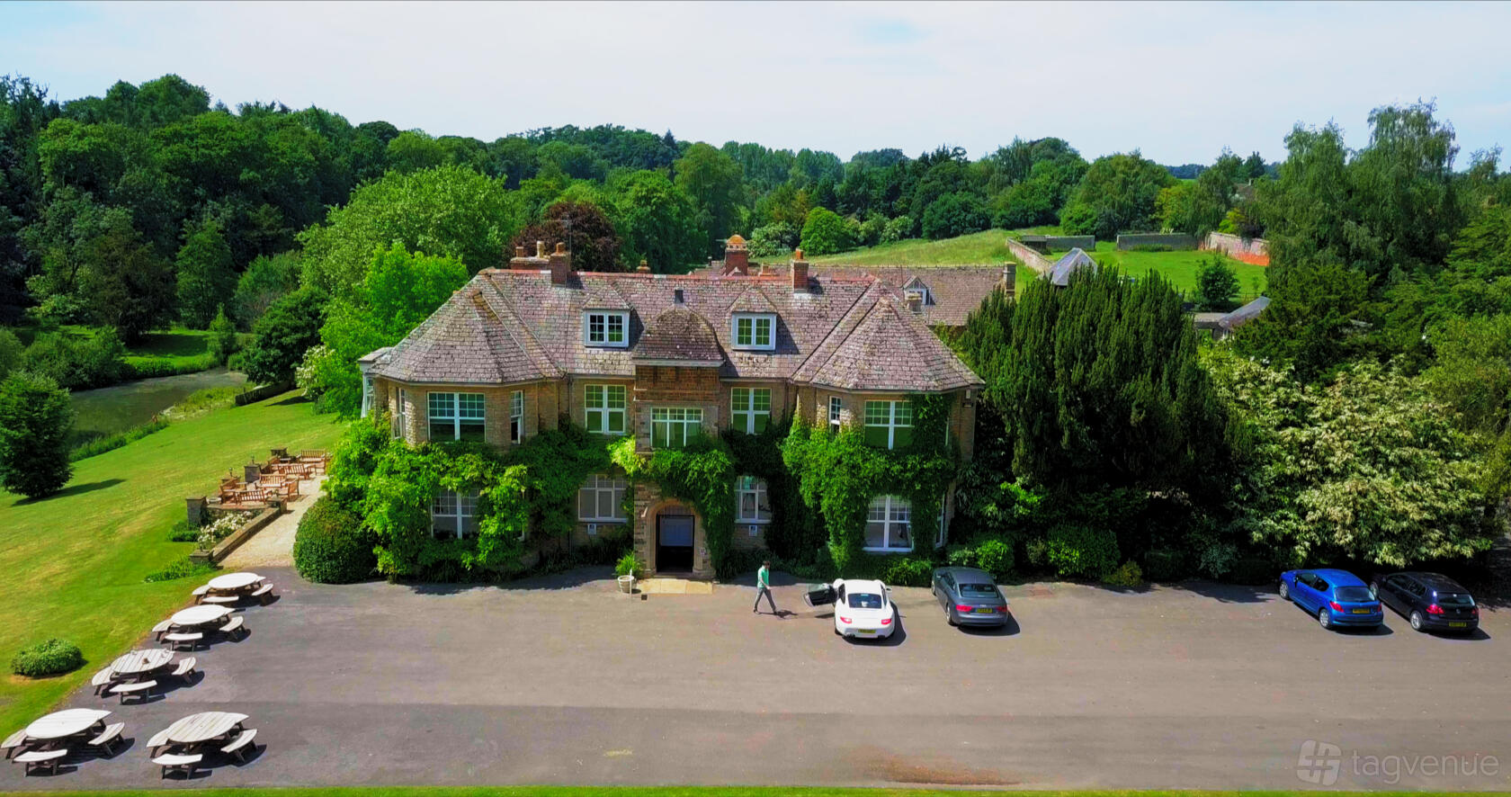
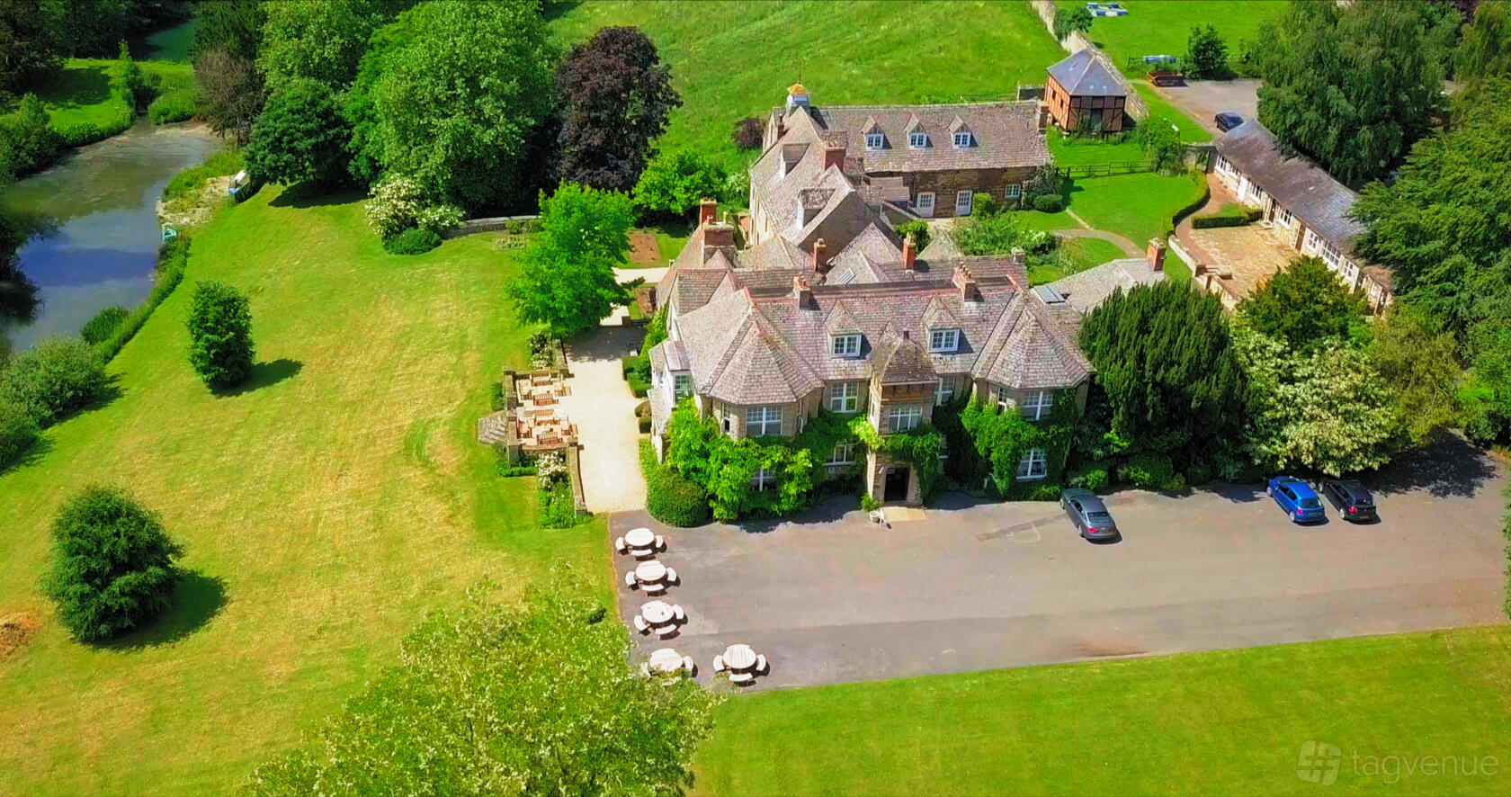
William Kent was one of the foremost landscape architects of his day when he designed the parklands of Middle Aston House in the 1750s.

This included a ha-ha to link countryside to garden, and the ‘natural’ lake that stands in the grounds today. Many of the more unusual trees (including Cedar, Sequoia, Turkey Oak, Medlar, Mulberry, and Ginka Biloba) were also part of Kent’s master plan.


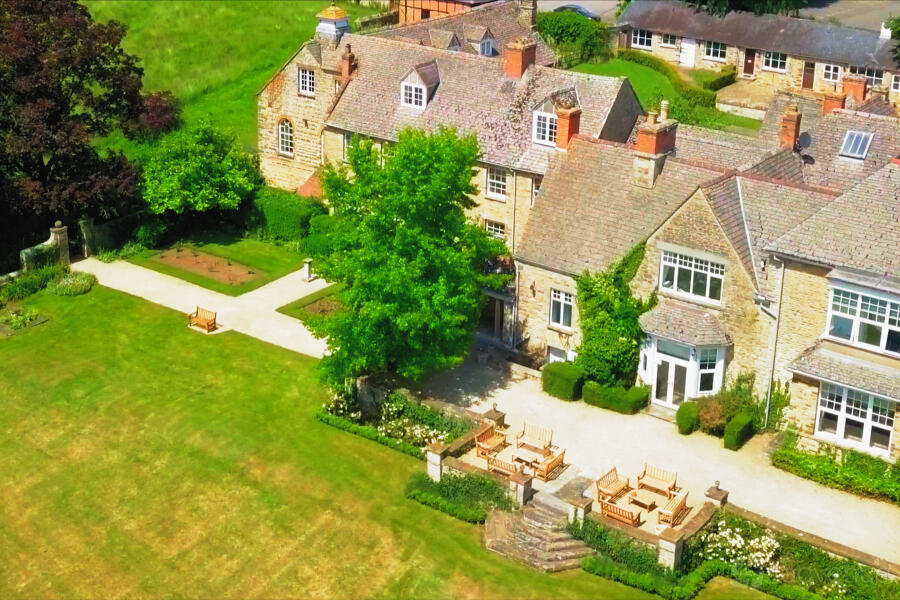
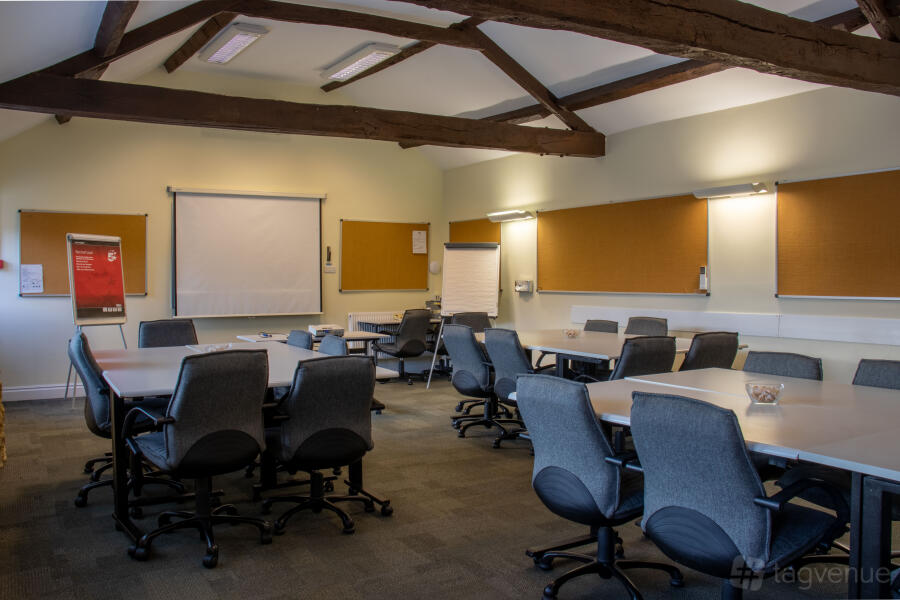
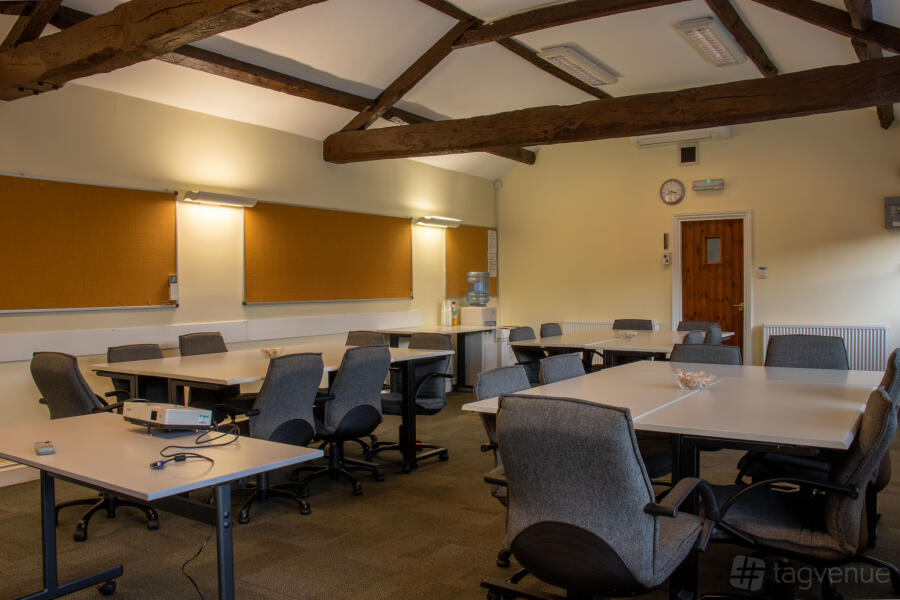
You’ll find the William Kent Room in the charming old stable block behind a pretty terrace area with seating, ideal for outdoor coffee breaks when the weather’s fine. One of our largest rooms, it can seat up to 50 delegates theatre style.
All our rooms are equipped with OHPs and screens, flip charts and WiFi.
Prices
Capacity
Catering and drinks
Facilities
Music & sound equipment
Accessibility
Rules of the space
Allowed events
Cancellation policy: Standard 30 day
About Middle Aston House
Middle Aston House is a Tagvenue Partner. This business has registered with Tagvenue and agreed to our venue partner standards.
Other spaces and event packages at this venue



per person / per session


per person / per day


per person / per session

per person / per day


per person / per day


per person / per day


per person / per day


per person / per day
Location
Meet your host
Contact venue managers directly on Tagvenue. Keep all event communication on the platform for a secure, seamless booking.
Similar spaces
hire fee / per hour

per person / per session

hire fee / per session

per person / per session
hire fee / per hour

hire fee / per hour

hire fee / per day

minimum spend / per evening

hire fee / per day

hire fee / per session