



Space facilities
Wi-Fi
• Flatscreen TV
• Flipchart
• PA system / speakers
• Air conditioning
• Accommodation available
Space features
Meeting Room 1&2 at Holiday Inn Express Newcastle
About this space
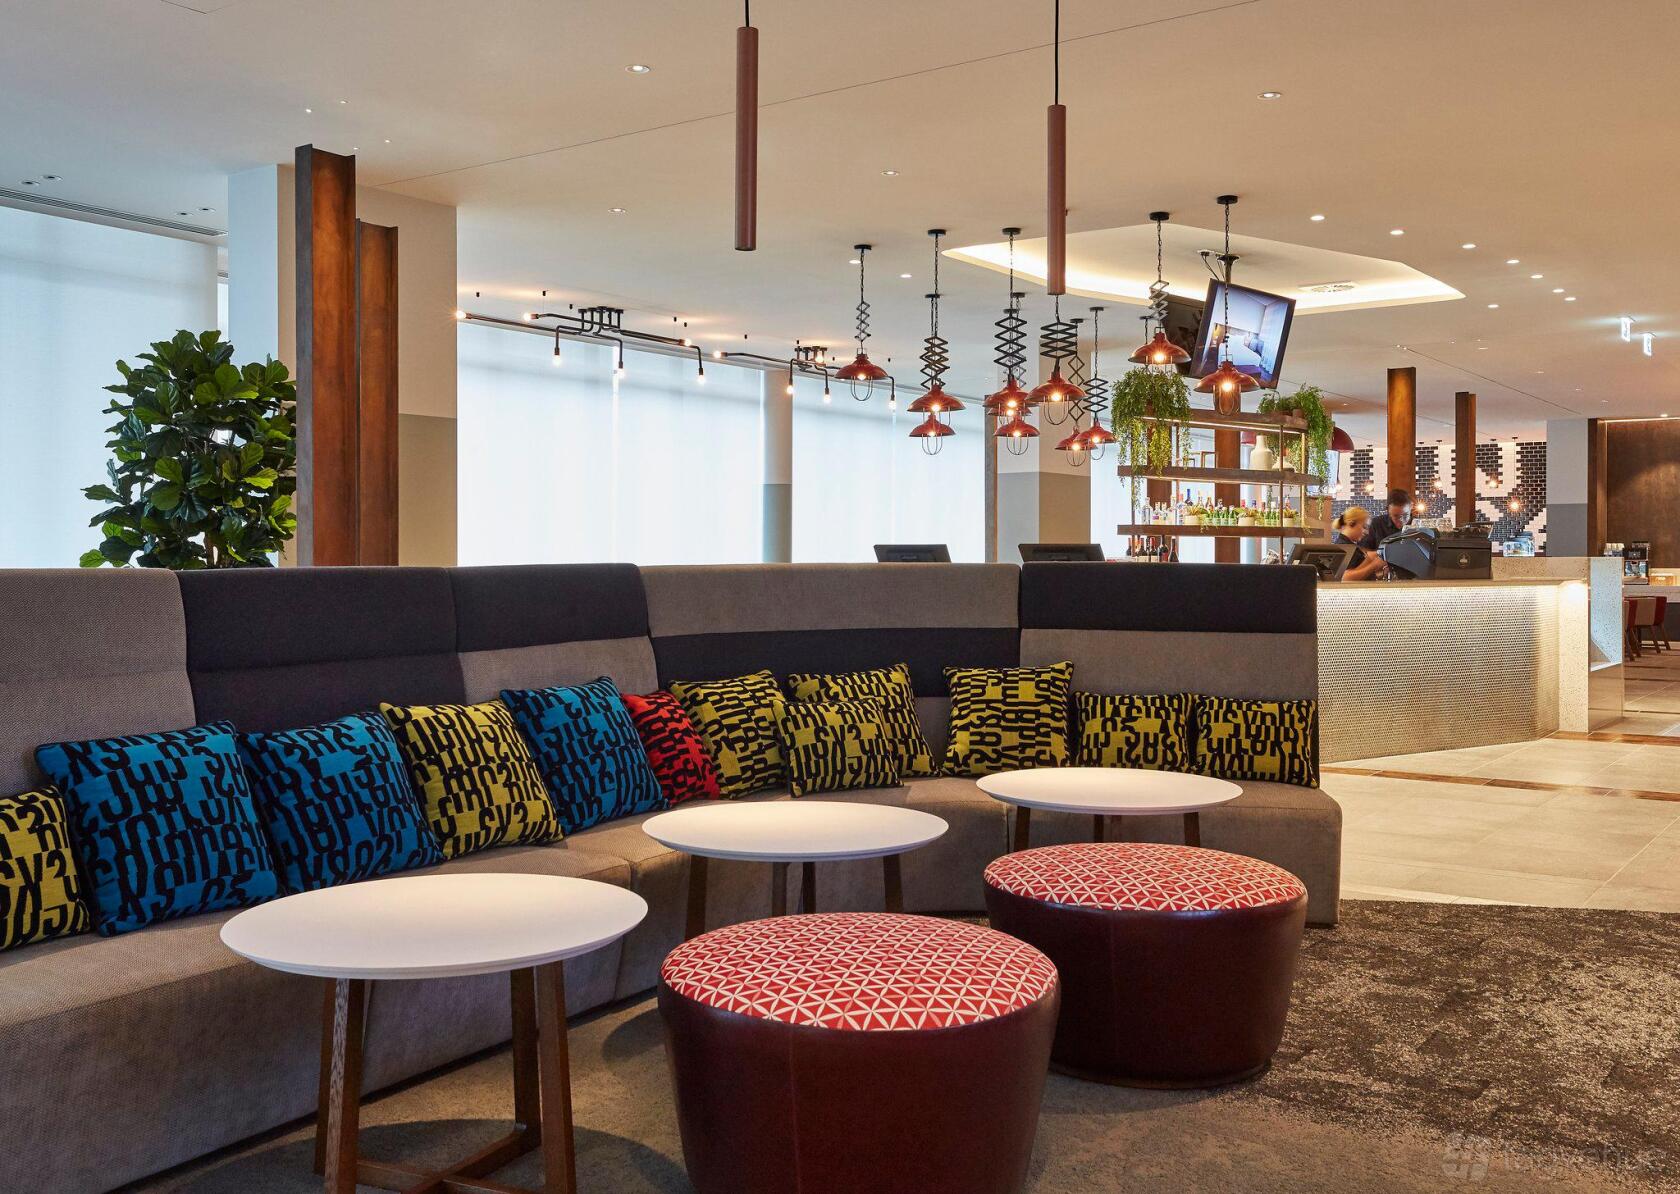
The room has a compact rectangular layout, dark timber panelling and a neutral carpet that create a focused, professional atmosphere. A floor-to-ceiling glass wall brings in daylight while yellow accent trims and contemporary furniture keep the interior crisp and businesslike.
Room features: The room includes a wall-mounted flatscreen display, a PA system with speakers and a freestanding flipchart; air conditioning maintains a controlled temperature.
Best for: Presentation-led meetings and collaborative workshops are the best uses for this space.
What sets it apart: A large graphic wall mural depicting a city map provides a distinctive visual focus.
Prices
Capacity
-
Theatreup to 40
-
Boardroomup to 20
-
Cabaretup to 30
-
U-Shapedup to 20
Catering and drinks
Facilities
Music & sound equipment
-
Play your own music Venue allows playing your own music
-
Bring your own DJ not allowed
-
No noise restrictions
Accessibility
-
Wheelchair accessible Step-free access throughout the venue for wheelchair users
-
Accessible toilets Toilet(s) adapted for guests with disabilities
-
Ground level Guests can enter without using stairs
-
Unavailable: Accessible parking spot available
-
Lift to all floors
-
Unavailable: Cargo lift
Rules of the space
Allowed events
-
No promoted and ticketed events allowed
-
No wedding licence
Host rules
**No smoking in the building
Cancellation policy: Custom
Holiday Inn Express Newcastle is a Tagvenue Partner. This business has registered with Tagvenue and agreed to our venue partner standards.
Other spaces and event packages at this venue


hire fee / per session

hire fee / per session


hire fee / per session
Location
Meet your host
Contact venue managers directly on Tagvenue. Keep all event communication on the platform for a secure, seamless booking.
Similar spaces

hire fee / per session

hire fee / per day

hire fee / per session

per person / per session

hire fee / per session

hire fee / per session

minimum spend / per session

hire fee / per day

per person / per session

hire fee / per hour