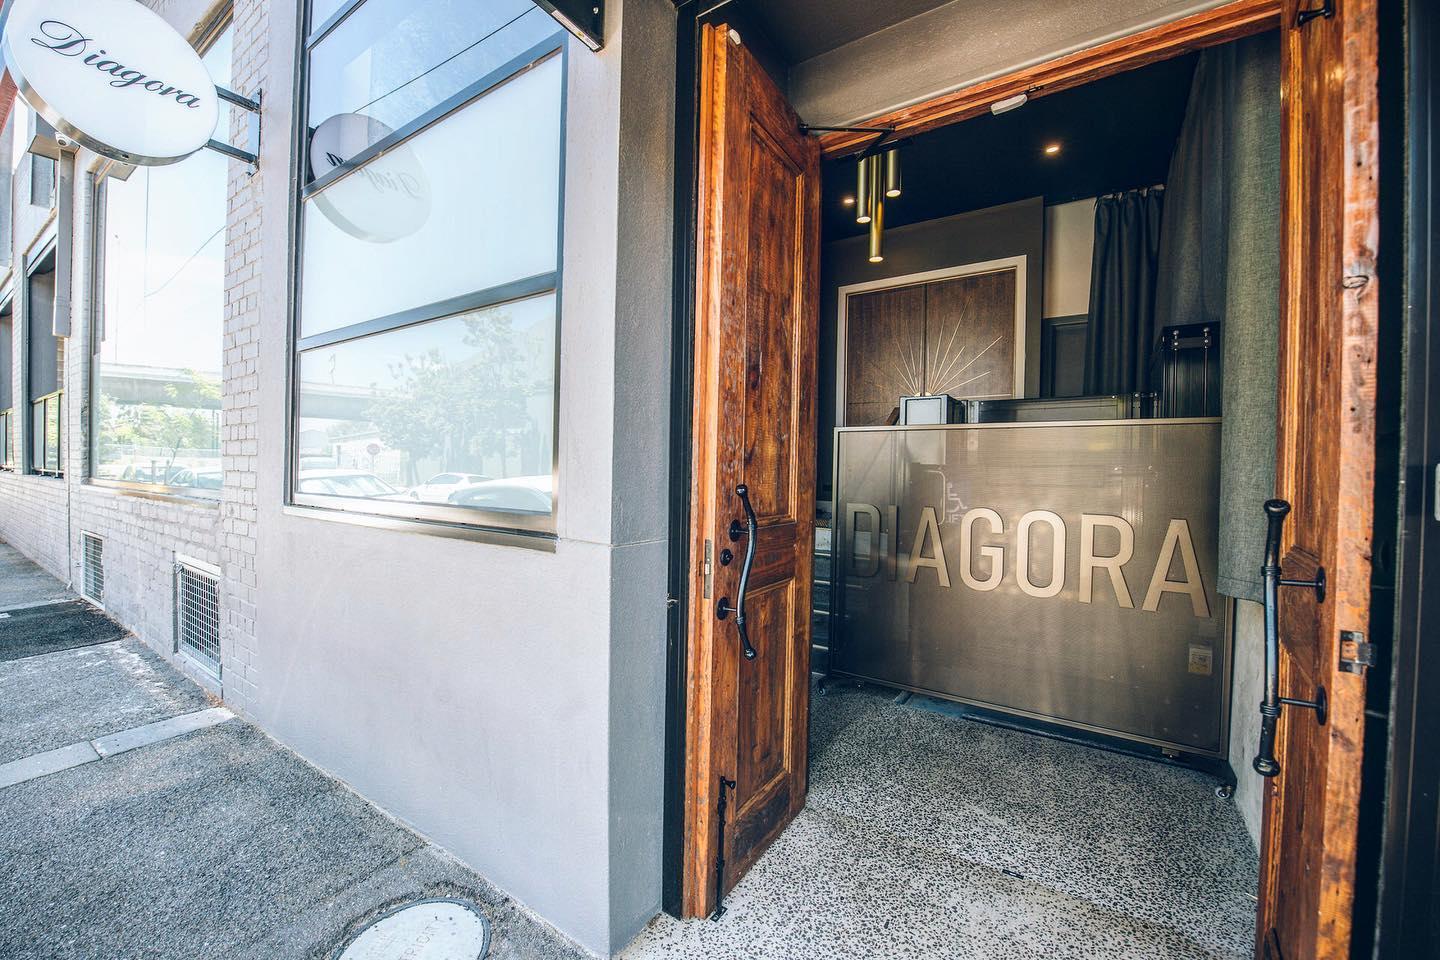

Main Room at DIAGORA EVENTS
About this space
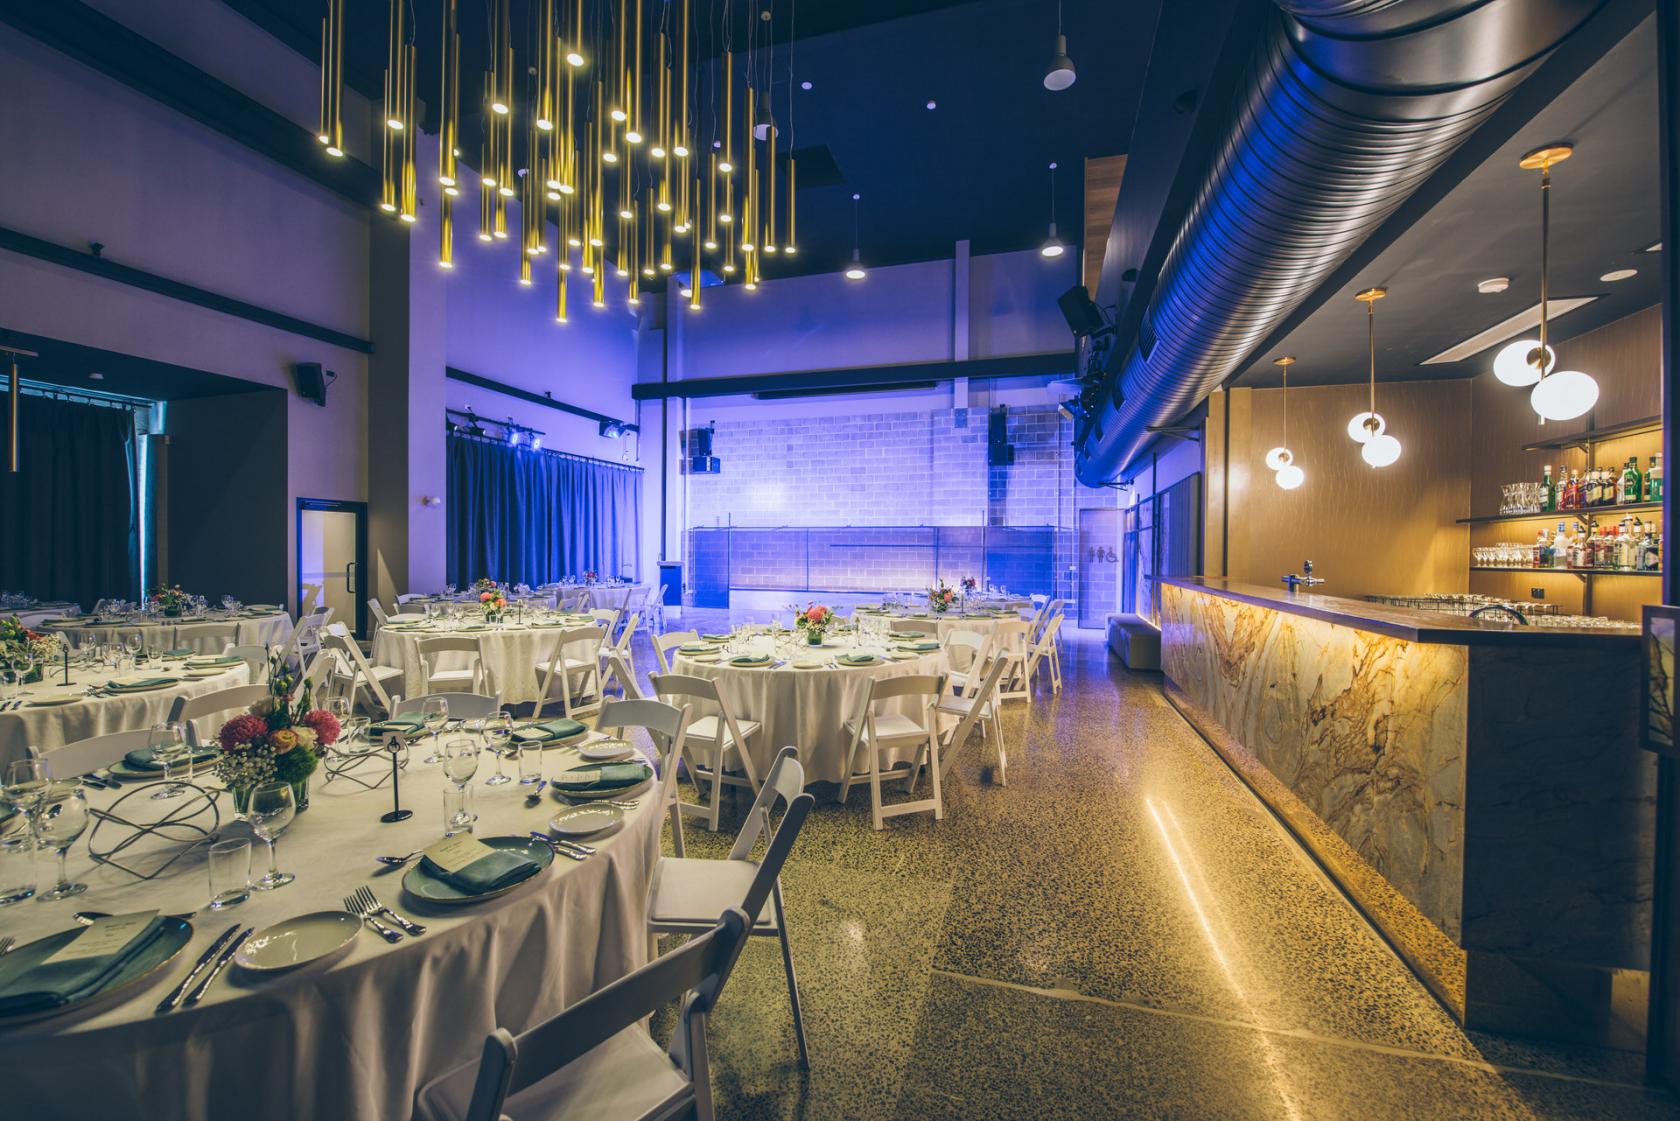

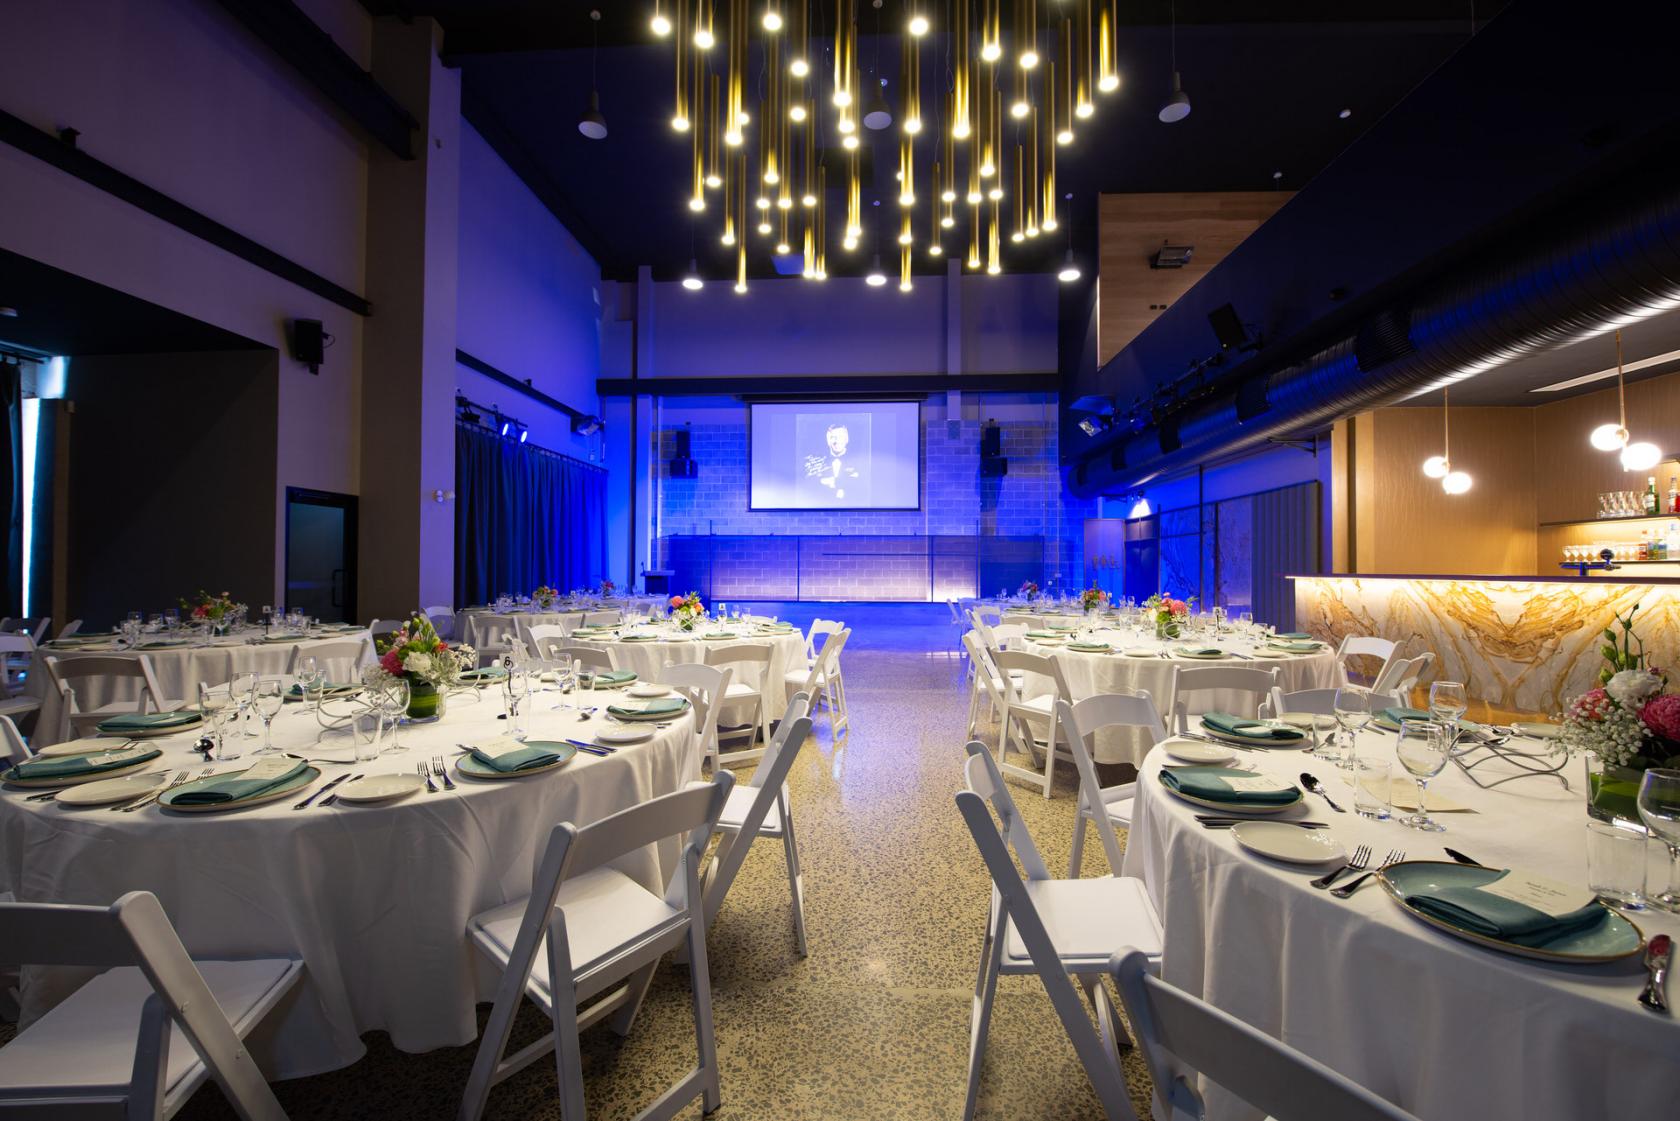
Main Room is a Hall in DIAGORA EVENTS, an industrial warehouse space defined by very high ceilings.
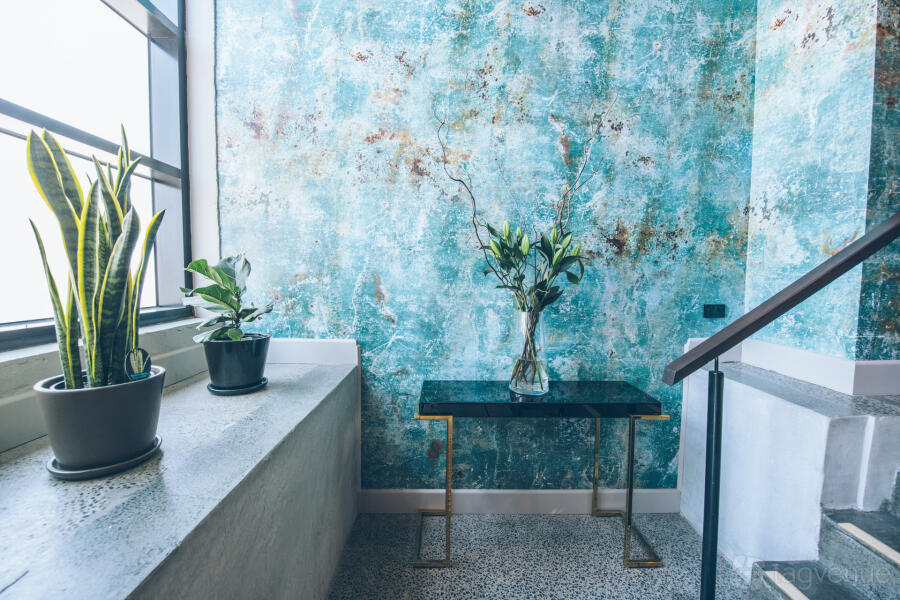
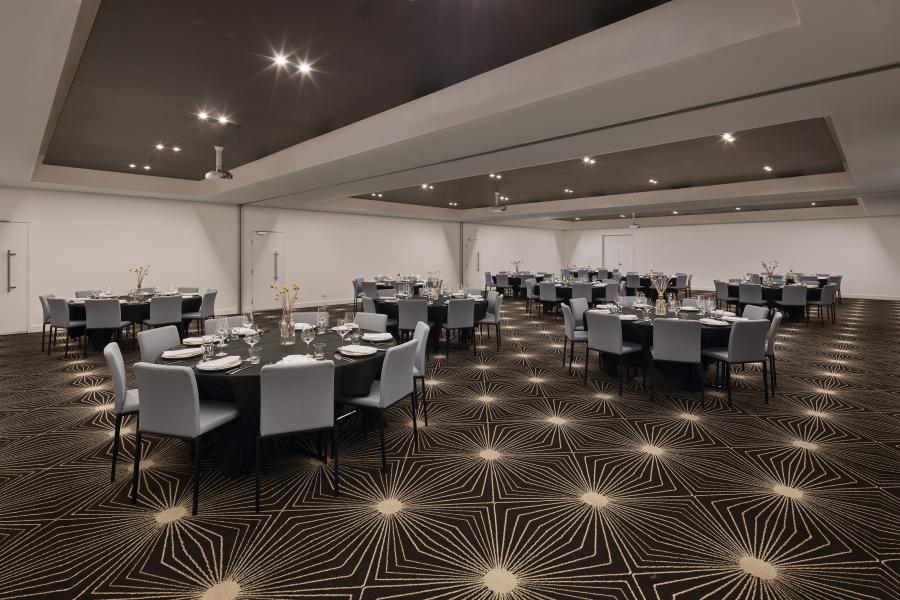

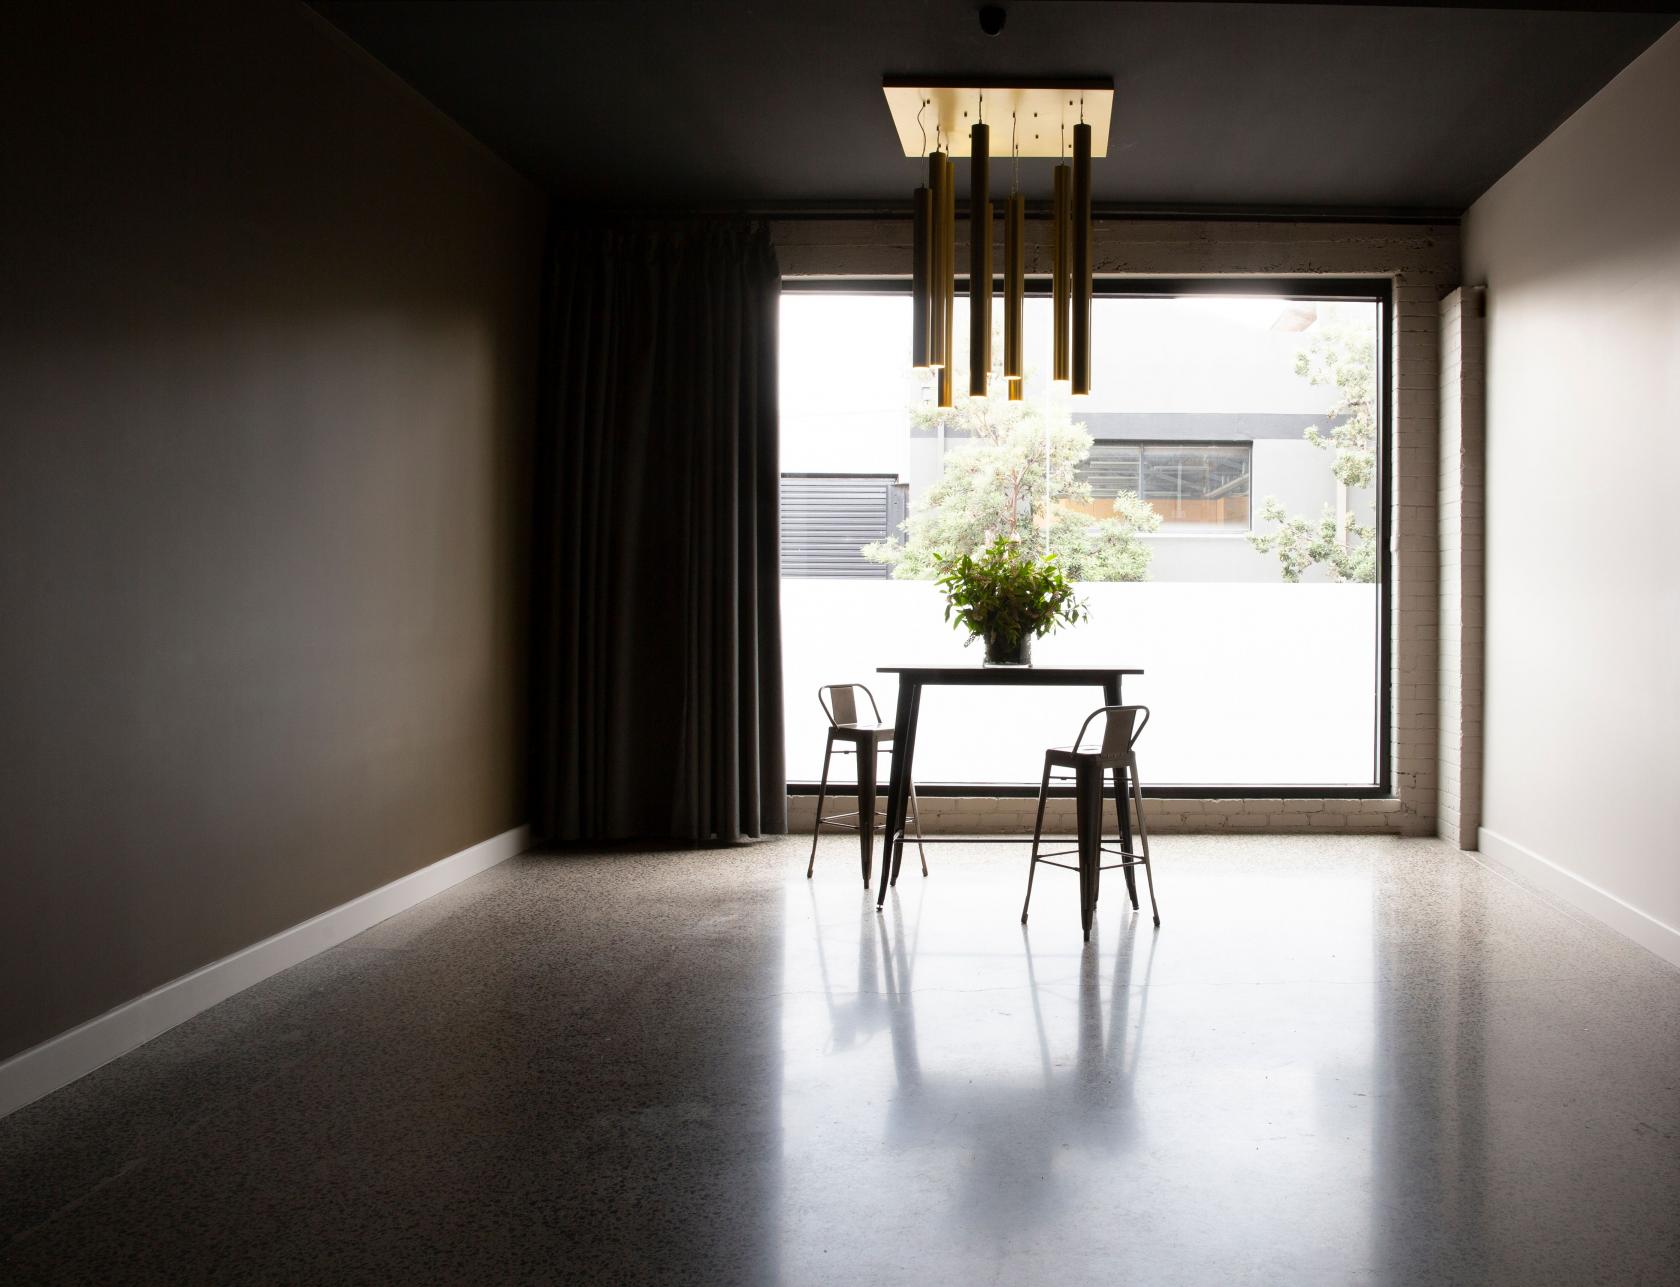

Design: The room features polished concrete floors and exposed blockwork walls framed by metal panelling. The lighting is low and warm, producing contrast between the cool floor finish and the highlighted wall surfaces.
Features: A built-in PA system and speakers pair with venue Wi‑Fi and air conditioning to support presentations, DJs or background music. A venue licence extending to 3am and permission for external suppliers to pack down the following day accommodate late finishes. A step-free entrance, accessible toilets and general wheelchair access are provided.
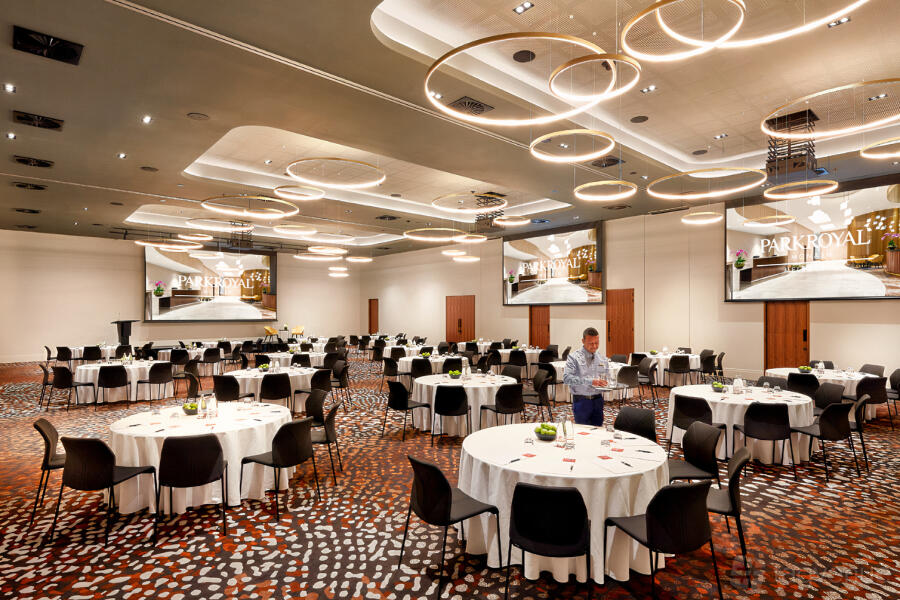
Ideal for: The room suits groups seeking a polished, flexible space for mixed standing receptions and seated dinners in a relaxed but refined setting.
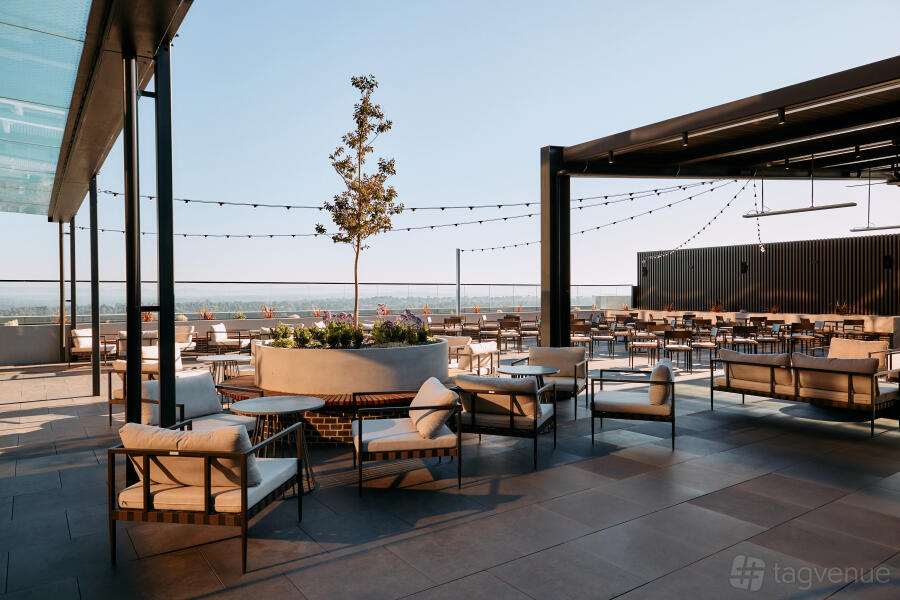

What sets it apart: A private mezzanine bar and an adjoining undercover alfresco area provide a separate, elevated entertaining level.

What guests say: The Main Room is elegant and provides abundant photographic backdrops across the space. The room benefits from attentive, professional on-site staff during events.
Prices
Capacity
Catering and drinks
Facilities
Music & sound equipment
Accessibility
Rules of the space
Allowed events
Host rules
No smoking in the building, there is a smoking room available
Outside catering is allowed- Must be registered and hold an active ABN
No BYO alcohol
Cancellation policy: Standard 60 day
Reviews and ratings
(2 reviews and ratings - )
About DIAGORA EVENTS
DIAGORA EVENTS is a Trusted Tagvenue Partner, validated by the Tagvenue team with a record of successful bookings on the platform.
Other spaces and event packages at this venue
hire fee / per day
Location
Meet your host
Contact venue managers directly on Tagvenue. Keep all event communication on the platform for a secure, seamless booking.