
The Main Space at 42West | Main Space Warehouse Industrial Chic
About this space
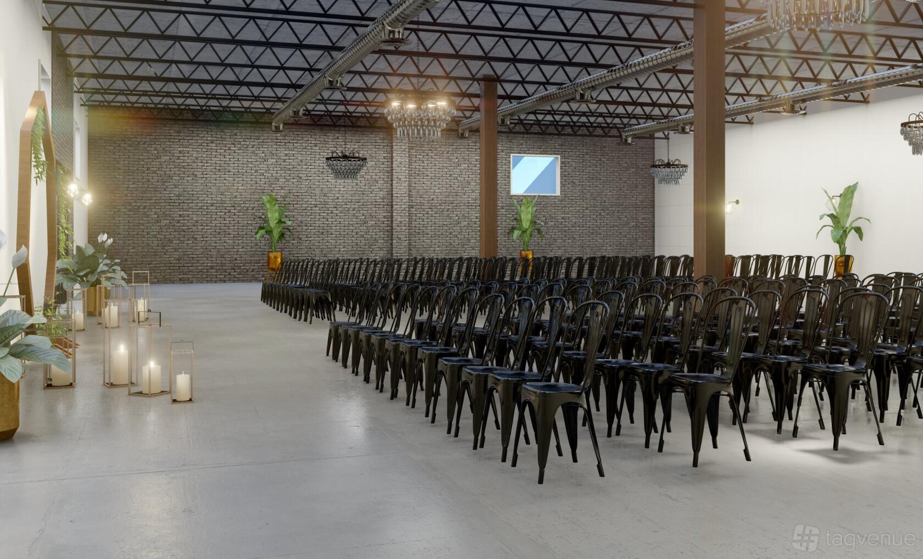

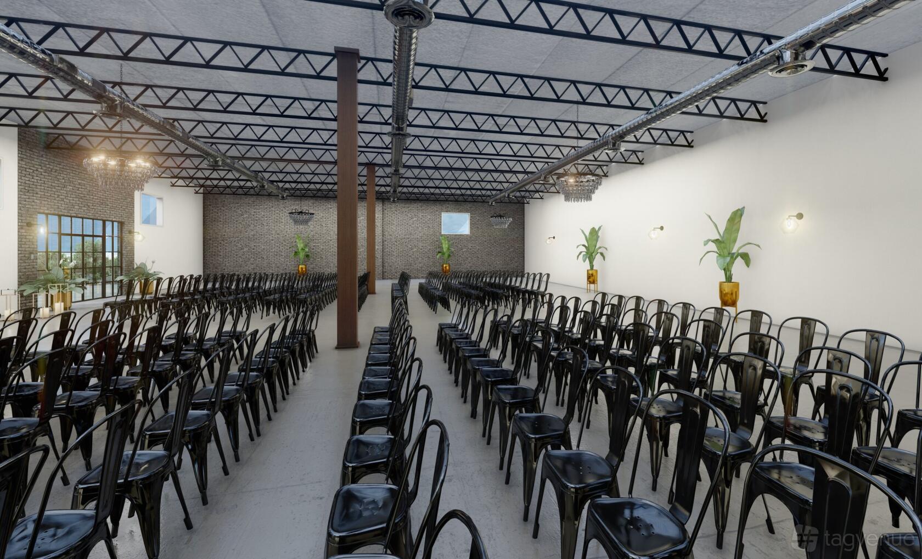

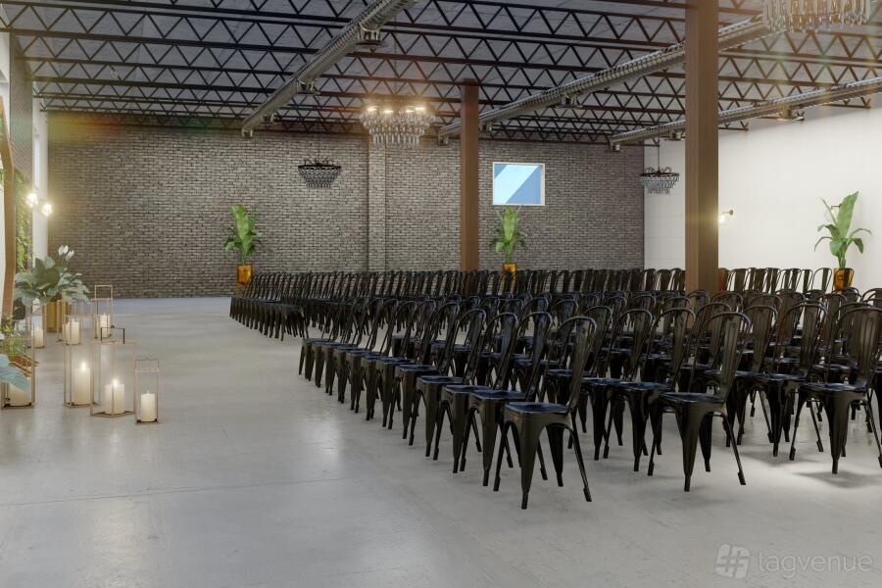



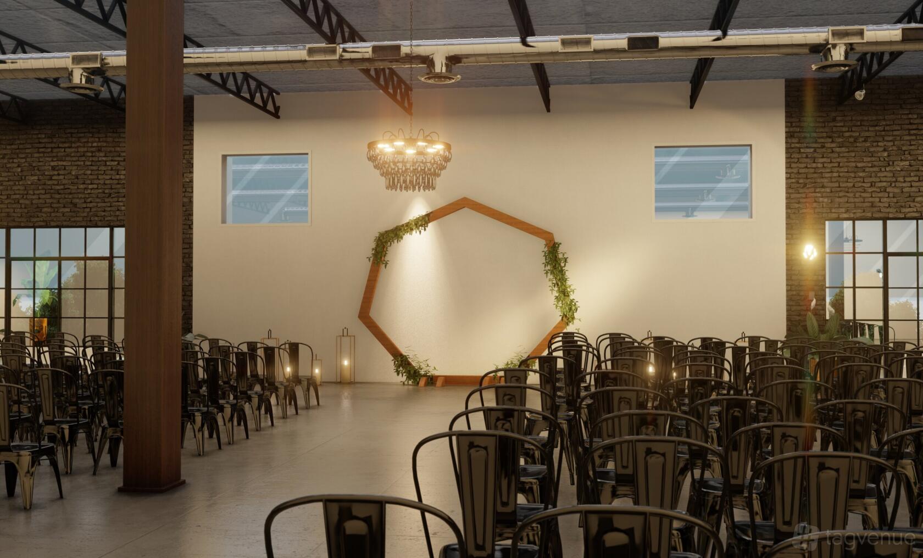

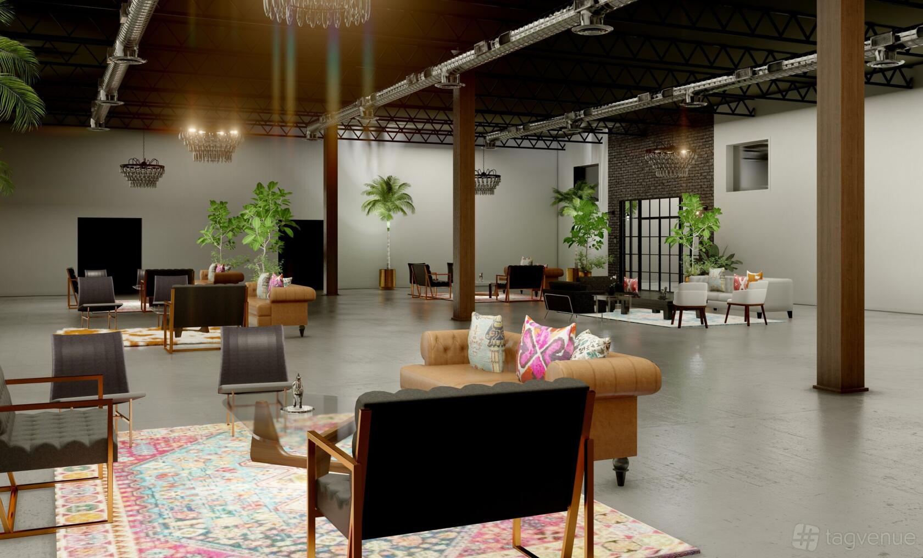

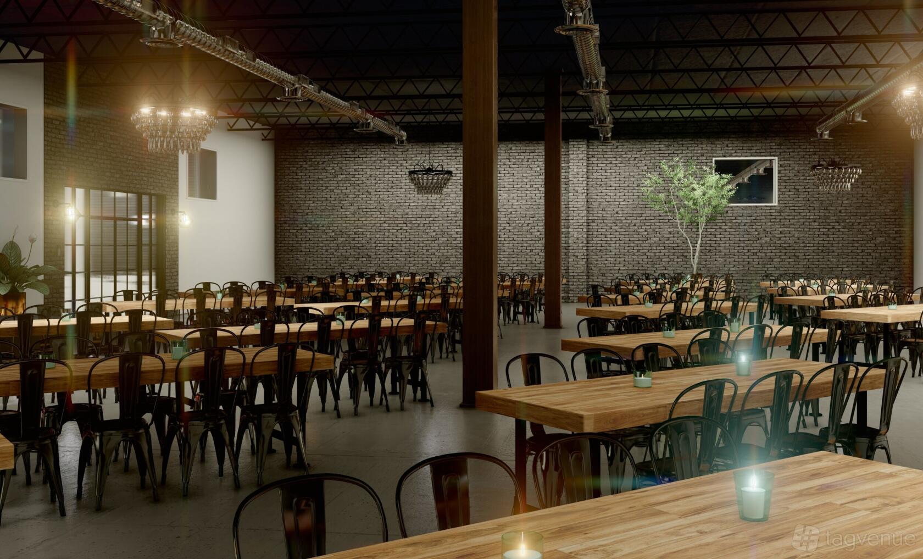
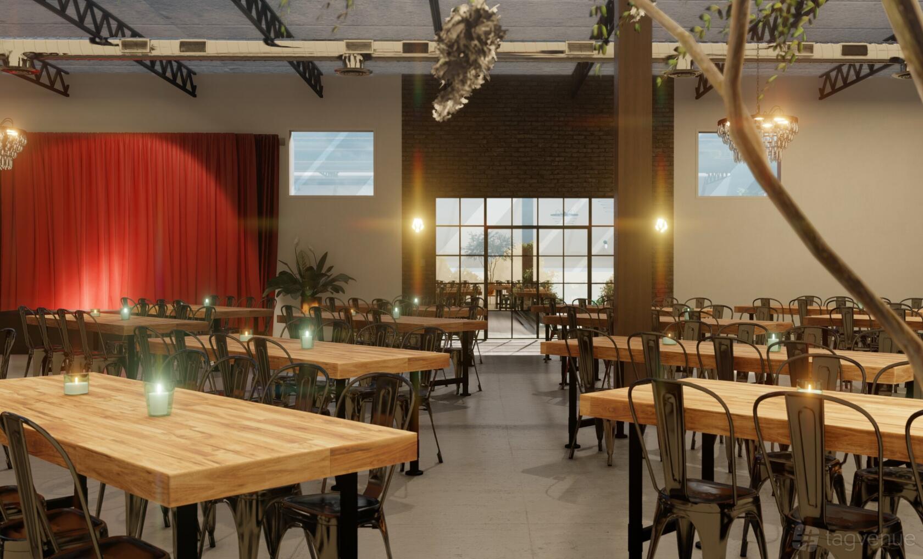



The venue is a converted warehouse-style event space defined by exposed industrial structure and high ceilings paired with elevated finishes.



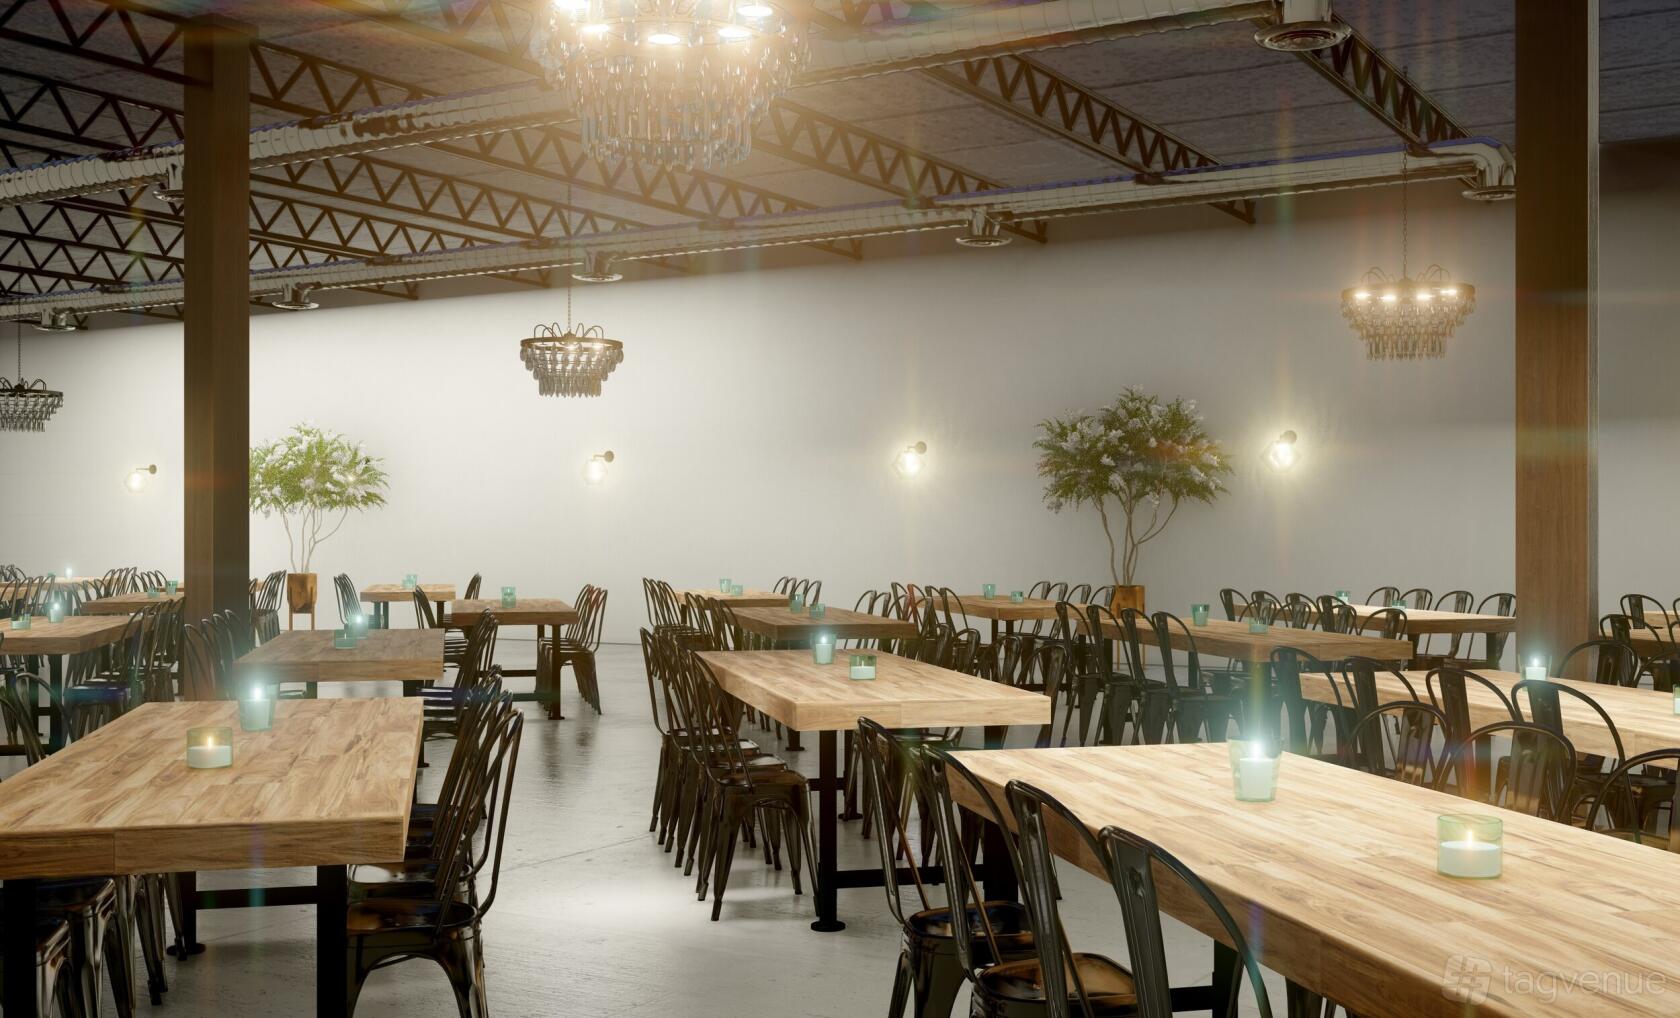

Design: The interior combines painted brick walls, exposed steel trusses and high clerestory windows. Timber trestle tables and matte-black seating sit beneath pendant fixtures and warm uplighting, softening the industrial palette.

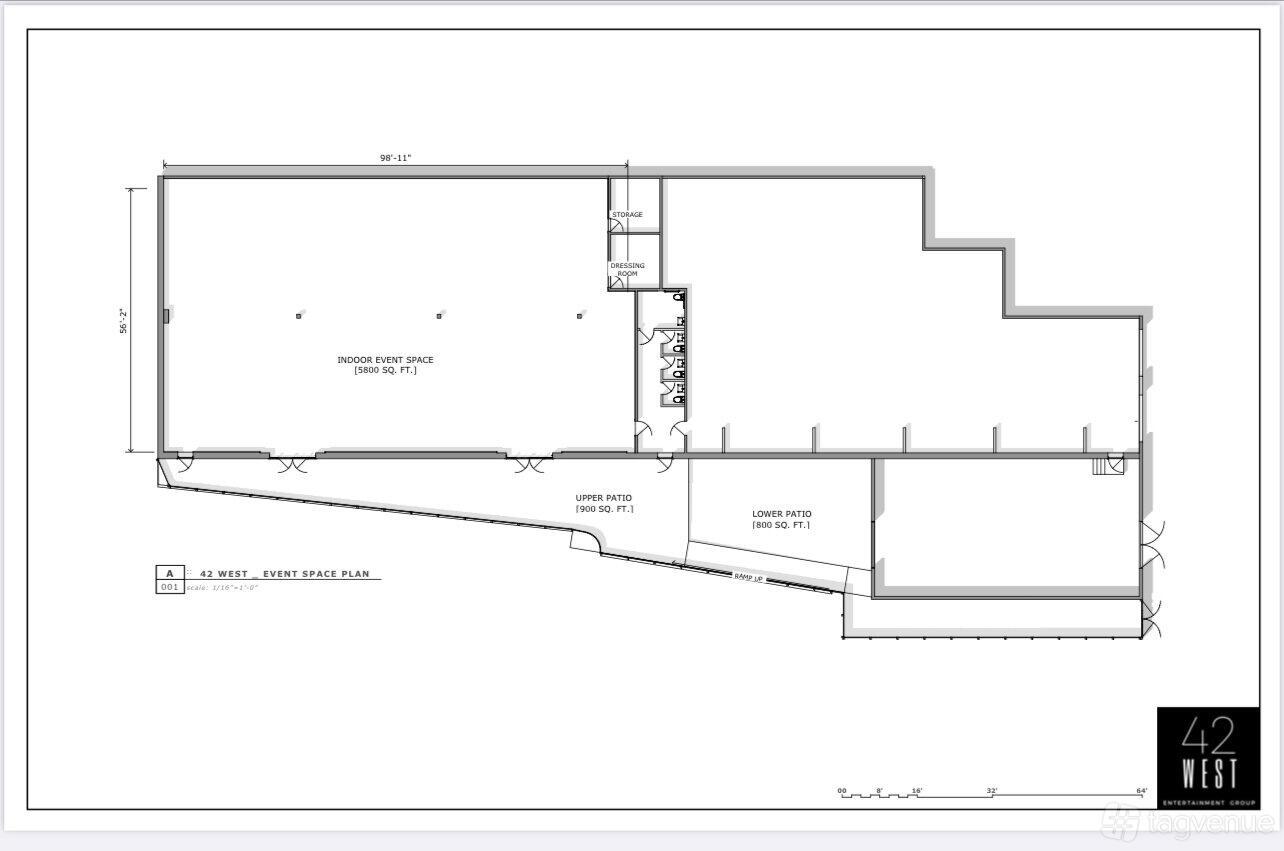
Features: The venue contains three interconnected event spaces and an outdoor courtyard, and it includes a raised stage and an AV-capable video wall. The venue provides Wi‑Fi, air conditioning, abundant natural light and a dedicated dancefloor. The venue permits external DJs and own-music playback and features a step-free entrance and wheelchair access.
Ideal for: Groups seeking a flexible, multi-space setting for relaxed, social gatherings that mix seated dining and standing reception elements.

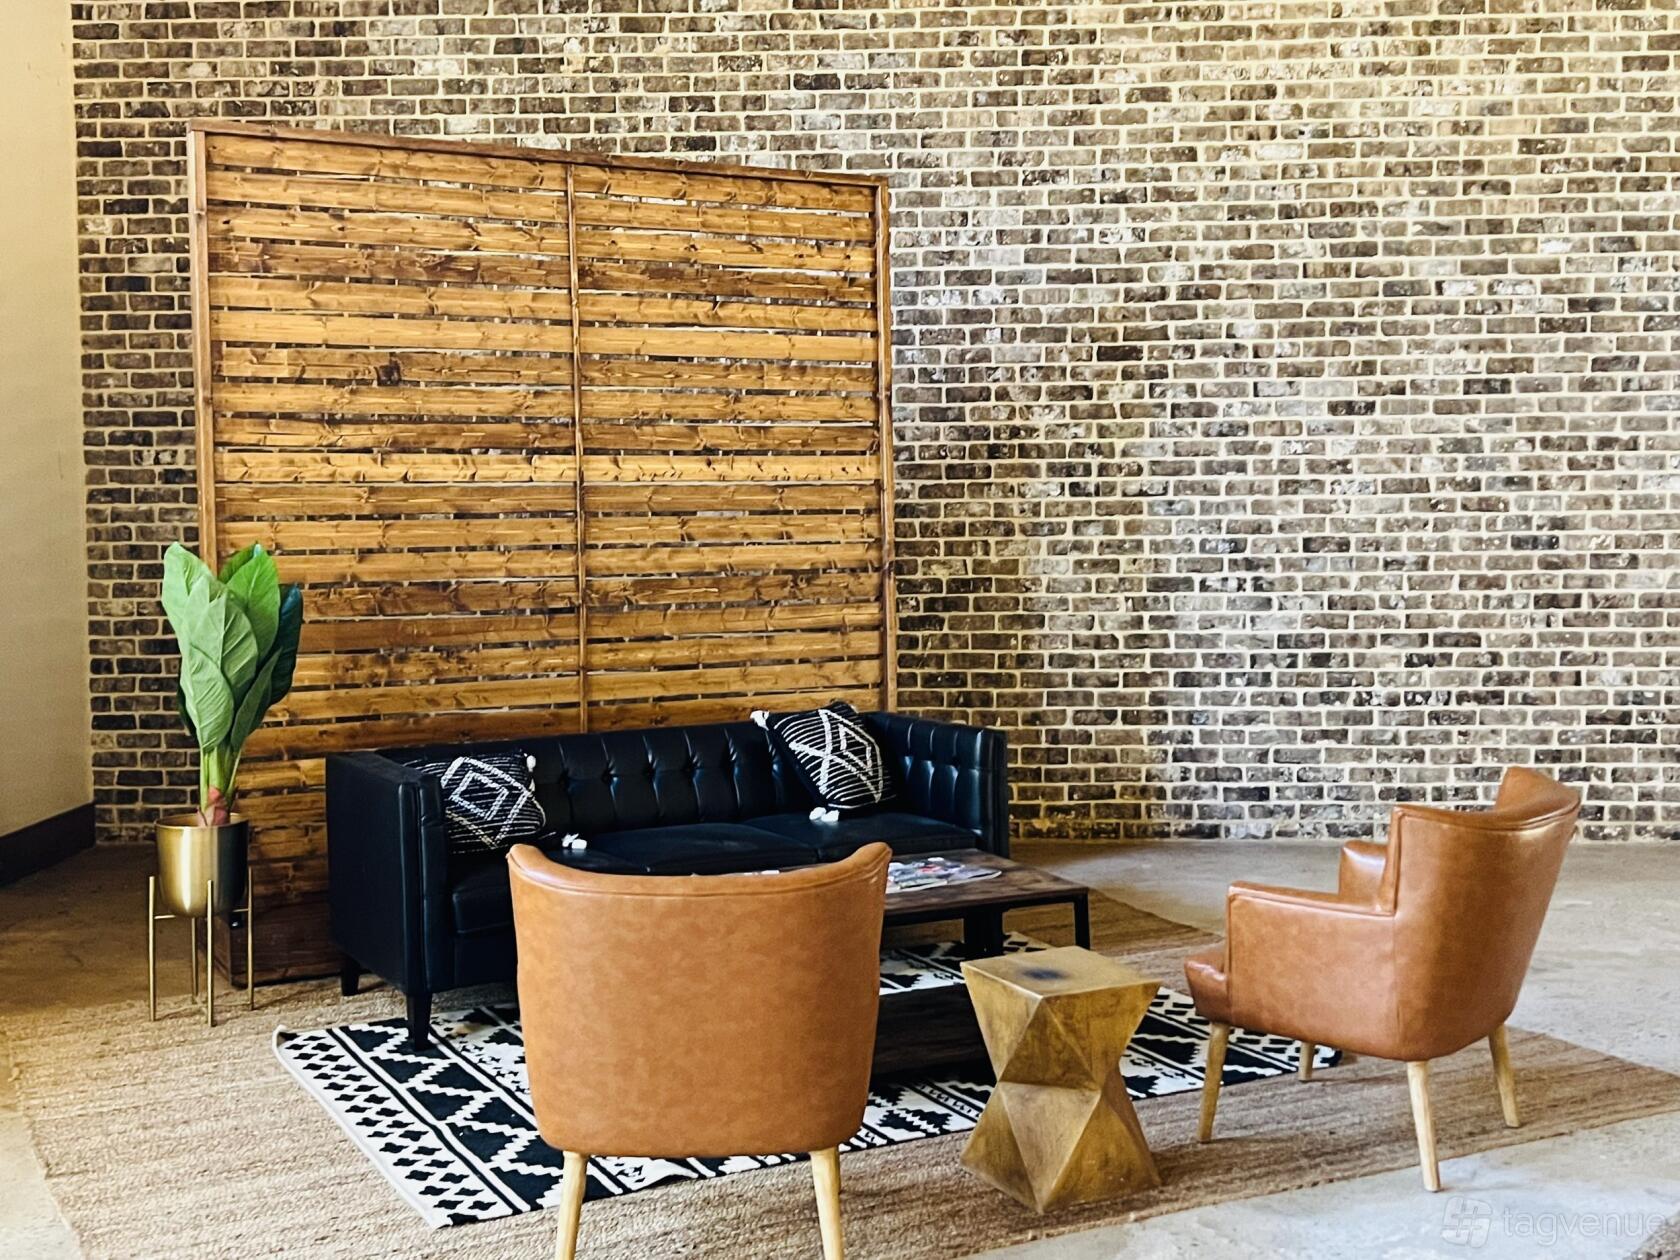
What sets it apart: An extensive in-house inventory of furniture and décor that can be used to customise layout and styling across the venue.
What guests say: The venue delivers flexible, well-managed event coordination and an adaptable interior that allows hosts to achieve a range of styling approaches.
Prices
Capacity
Catering and drinks
Facilities
Music & sound equipment
Accessibility
Rules of the space
Allowed events
Host rules
Damage done to the property will result in extra charges.
Cancellation policy: Standard 60 day with Grace Period
42West | Main Space Warehouse Industrial Chic is a Tagvenue Partner. This business has registered with Tagvenue and agreed to our venue partner standards.
Other spaces and event packages at this venue


hire fee / per hour


hire fee / per hour
Location
Meet your host
Contact venue managers directly on Tagvenue. Keep all event communication on the platform for a secure, seamless booking.



Similar spaces
hire fee / per session

hire fee / per session
hire fee / per hour

hire fee / per hour

hire fee / per session
per person / per session

hire fee / per day
hire fee / per session

hire fee / per day
minimum spend / per session